Services
What we do.
We design and document renovations, extensions and new homes across Brisbane, along with small commercial and fitout projects, through to building approval.
Renovations + Extensions
Typical projects
Queenslander + Character Home Renovations · Major Renovations · Home Extensions · Raise + Build Under
Projects
We rethink existing homes to create more space, better connections and a more natural way of living. The design responds to what is already there — retaining what works and making considered changes where they have the greatest impact.
New Homes
Typical projects
Custom Homes · Knockdown + Rebuild · Infill Homes
Projects
Designed from the ground up around the site and the way you want to live. We consider orientation, light, space and connection to the outdoors to create a home that feels resolved, practical and distinctly yours.
Secondary Dwellings + Additions
Typical projects
Secondary Dwellings · Granny Flats · Studios · Carports + Garages · Outdoor Living
Thoughtful additions that make better use of your property, whether that means space for family, work, guests or everyday living. Each is designed to sit comfortably with the existing home and make the most of the available site.
Commercial + Fitout
Typical projects
Retail Fitouts · Hospitality Fitouts · Small Commercial Projects
Considered commercial spaces shaped around how the business needs to work. We balance function, identity and the practical requirements of the project to create spaces that feel purposeful and well resolved.
Before design
We start by listening.
Good design starts with a clear brief. Before we draw anything, we take the time to understand how you live, what you need and what shapes your site.
Your briefing meeting
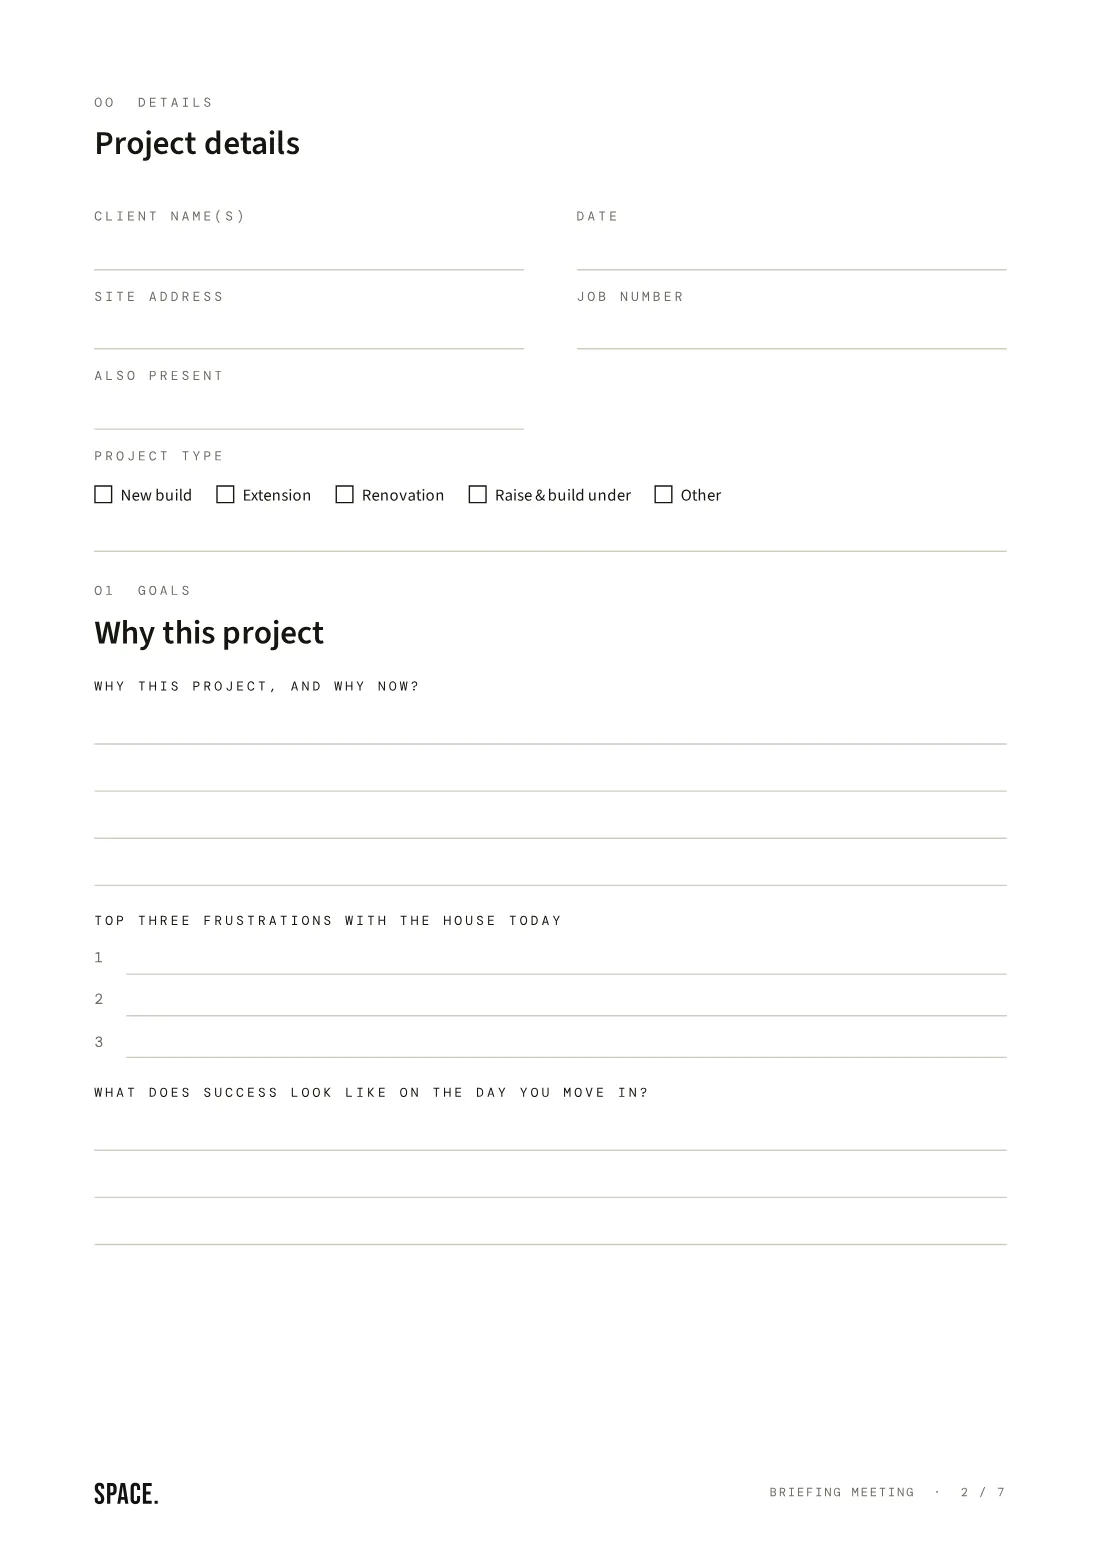
Goals
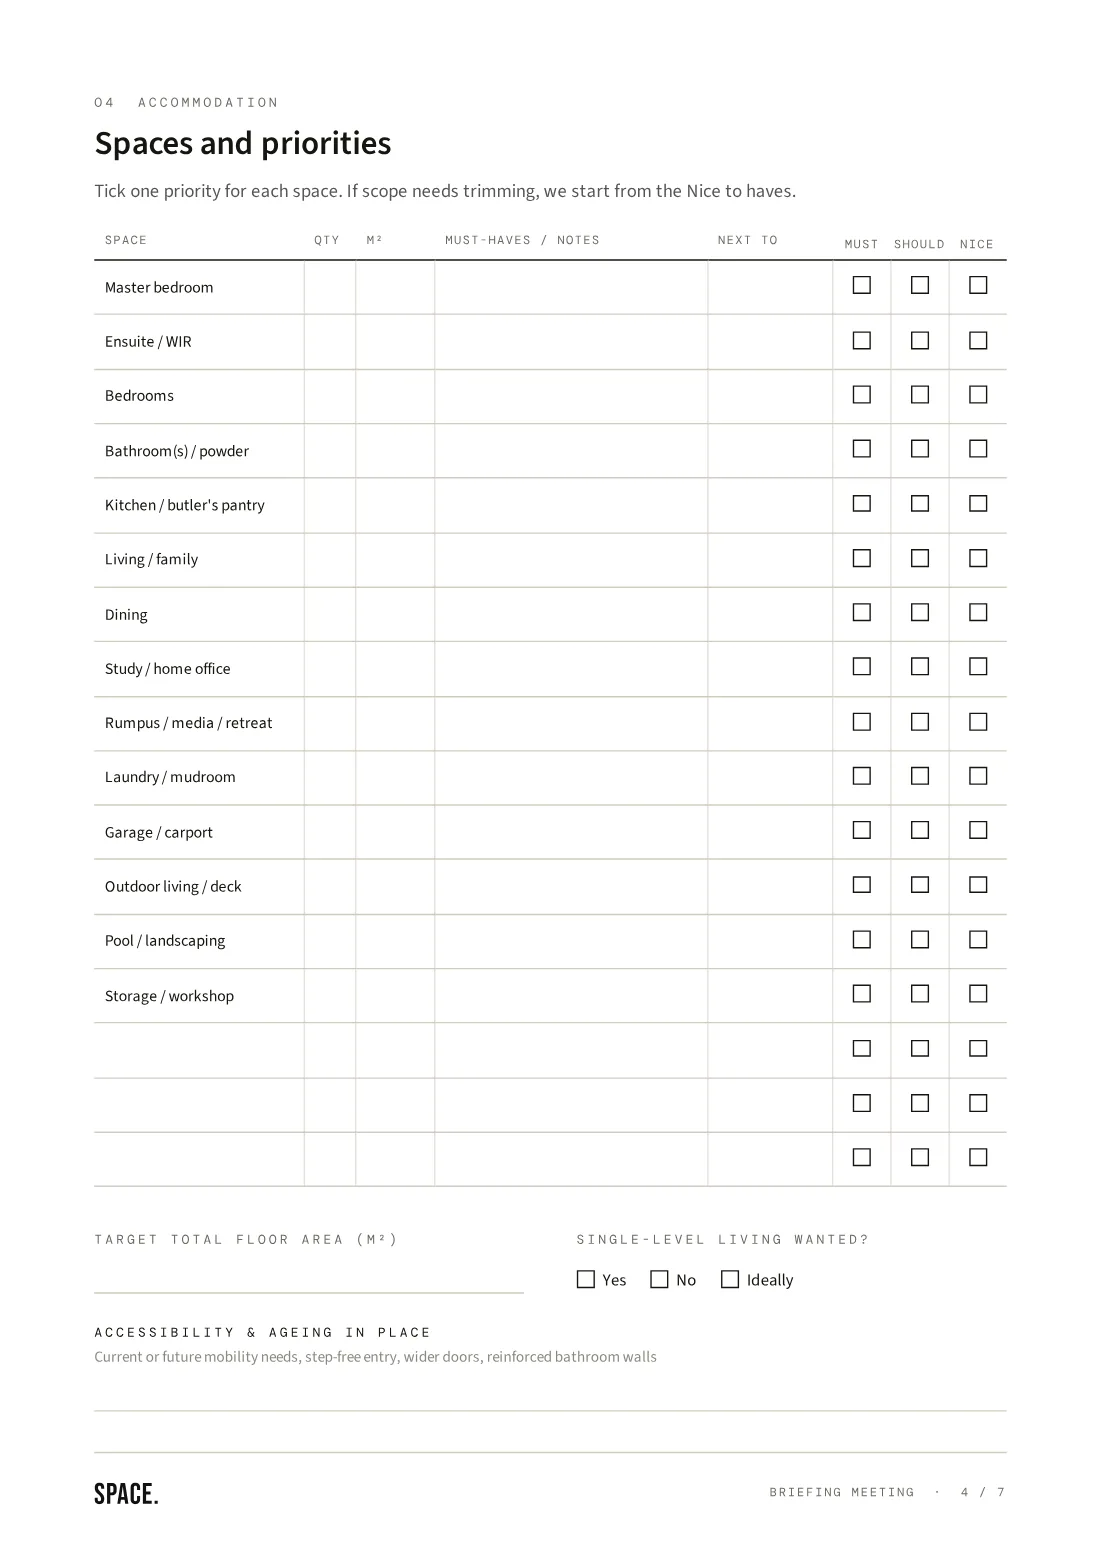
Spaces
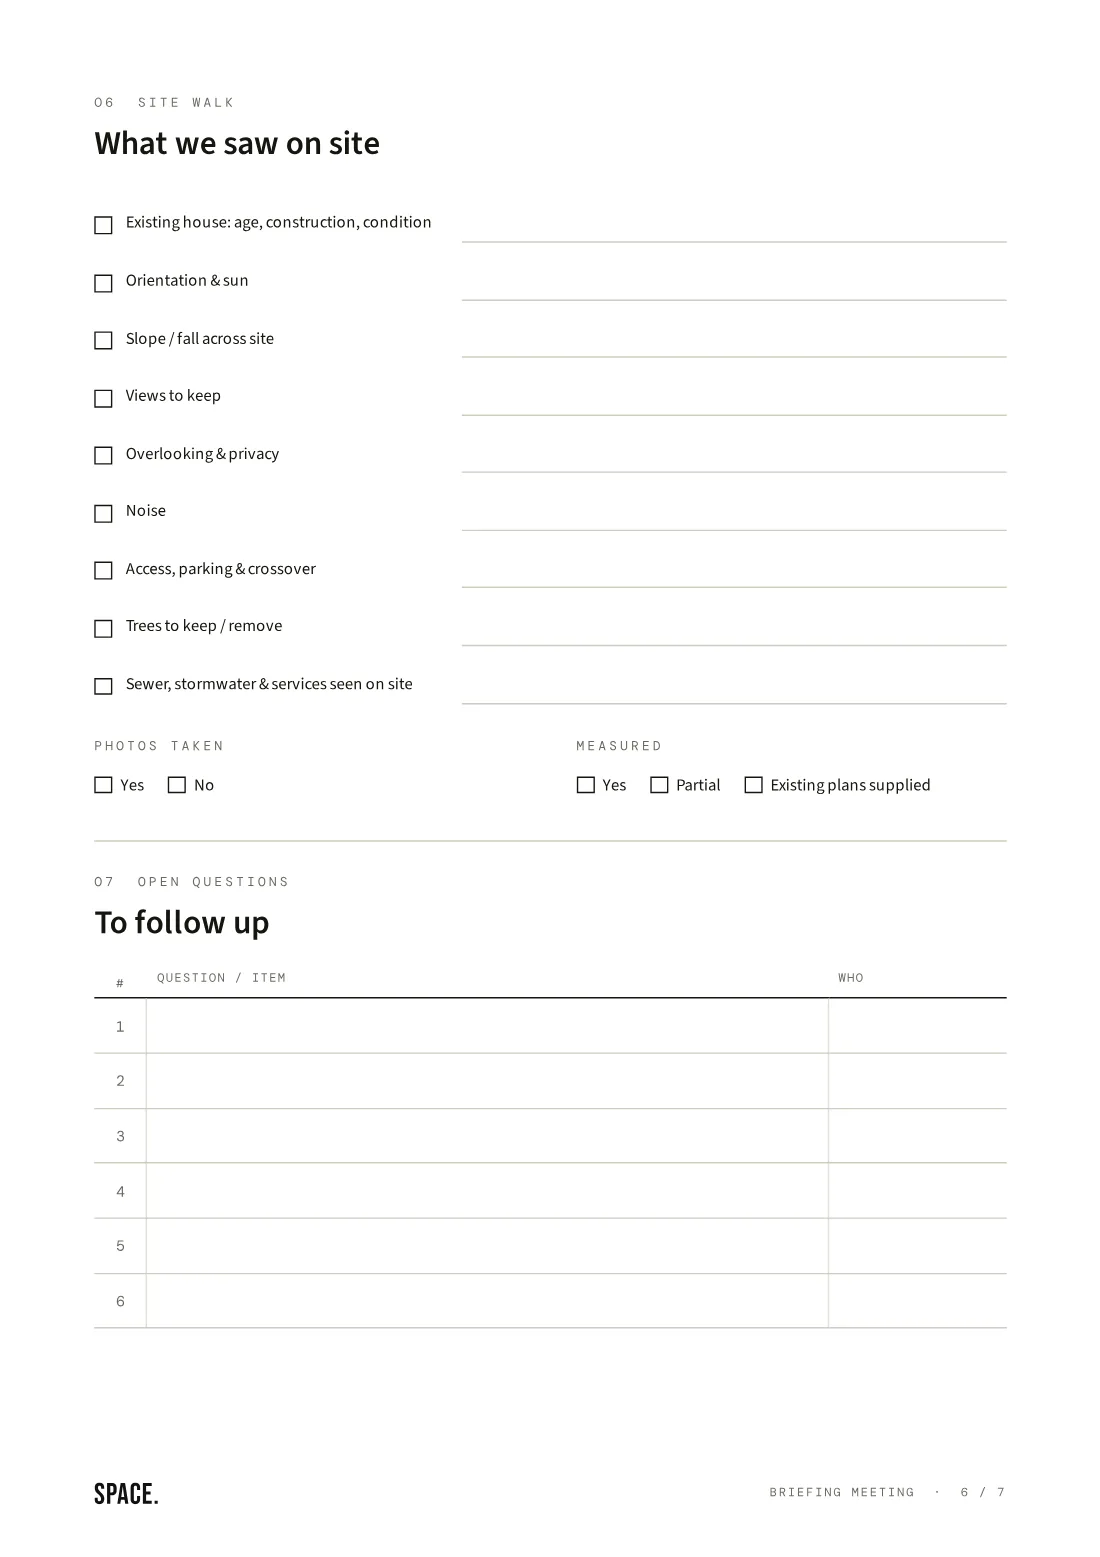
Site walk
Step by step
Getting started.
- 01
Introductory chat
Start your project and we’ll be in touch to talk through your project, site and timing. From there, we’ll arrange a briefing meeting.
WhenWithin 1–2 business days
- 02
Briefing meeting
We meet at your property to work through the project brief, understand how you want to live, and walk the site together.
WhereYour property
- 03
Draft proposal
We prepare a draft fee proposal based on your brief. Review the scope and fee online, then confirm or request any changes.
You receiveDraft fee proposal
- 04
Final proposal
We incorporate any agreed changes and issue your final proposal, ready to accept online.
You receiveFinal fee proposal
- 05
Project start
Once accepted, your project begins and you’ll receive access to your Client Portal.
You receiveClient Portal access
NextPre‑Design
The design work runs from Pre-Design through to building approval. Here’s what happens at each stage.
Stage by stage
Our design process.
Every project is different, but the process is structured. Here’s how we take your project from first ideas through to building approval.
- 01
Pre-Design
We establish the foundations for the project before design begins. We measure and document any existing buildings, arrange your site survey and bring together the information needed to understand the site and brief.
OutcomeReady for Concept Design
- 02
Concept Design
We explore the overall direction of the project, testing layouts, form, spatial relationships and how the design responds to the site. We develop a clear concept for you to review before progressing.
OutcomeAgreed design direction
- 03
Design Development
We develop the preferred concept in greater detail, refining the floor plans, elevations, materials and key design decisions. The design is resolved with you before moving into documentation.
OutcomeDesign approval
- 04
Development Application
If requiredWhere a Development Application is required, we prepare and coordinate the design documentation needed for lodgement and work with the relevant consultants through the approval process.
Development Approval is determined by Council and is not guaranteed.
OutcomeDA drawings issued for lodgement
- 05
Construction Documentation
Once the design is approved, we translate it into a detailed set of construction drawings. Plans, elevations, sections, schedules and details are developed to clearly communicate the design and provide the documentation needed for pricing, approvals and construction.
OutcomeConstruction documentation issued
- 06
Consultant Coordination
Where includedWhere included in your scope, we coordinate the consultants and approvals required to prepare the project for construction. This can include structural engineering, energy efficiency, building certification and other project-specific requirements.
SPACE. remains your point of contact, coordinating information between the consultant team and keeping the documentation moving through to building approval.
OutcomeReady for construction
Questions
Good to know.
- A fixed fee for each stage, based on the brief we agree together and set out in your fee proposal before any work starts. Consultant and Council costs are separate, and you pay those directly.
- It depends on the size and complexity of the project, and on whether it needs a Development Application. Your fee proposal sets out an indicative duration for each stage, from Pre‑Design through to building approval.
- Not every project does. We’ll let you know early whether yours is likely to need one, and confirm it during Pre‑Design.
- Usually just a site survey. We’ll provide a quote from our surveyor for you to accept, and you pay them directly.
- Design Development covers external materials and finishes. Interior selections aren’t included in our scope. Most homeowners make these themselves, with their builder helping with suppliers. If you’d like an interior designer involved, we’re happy to work alongside them, or we can recommend one.
- Yes. We’re happy to work with your builder, or we can recommend one if you don’t have one yet.
- Yes. We coordinate all consultants as part of our process, so the information comes together in one place. Consultants are engaged directly by you, the client.
- As a Brisbane building designer, we work across Brisbane, with select projects on the Gold Coast, Sunshine Coast and in Ipswich.