Melville Terrace
Character Home Renovation · Manly, Brisbane · 2023
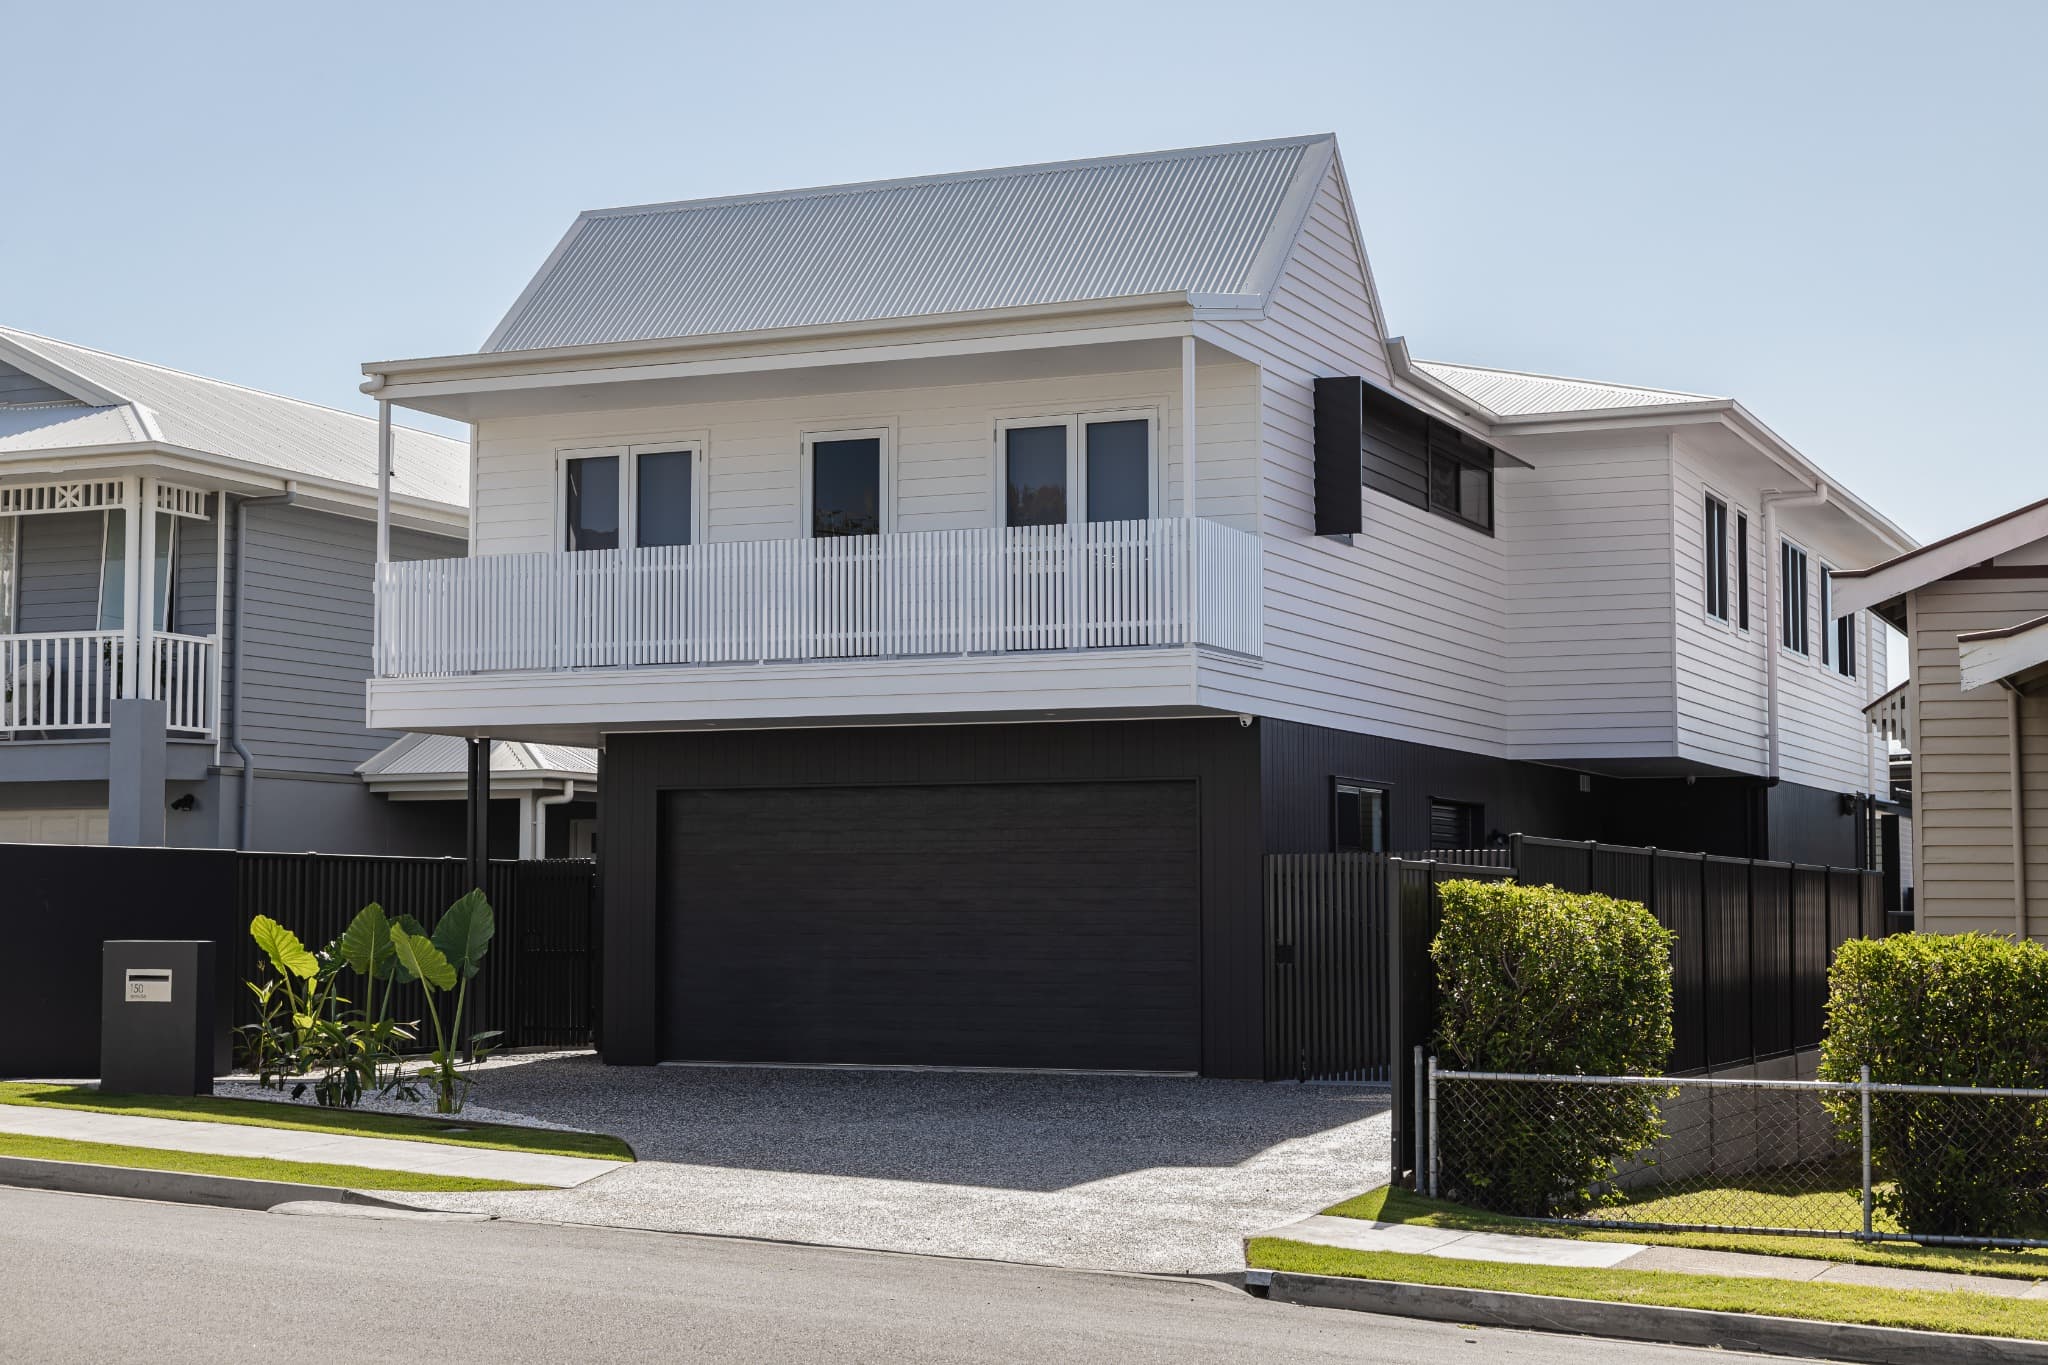
Melville Terrace transforms an existing character house in Manly into a contemporary family home, with the original residence raised and a substantial new level introduced beneath.
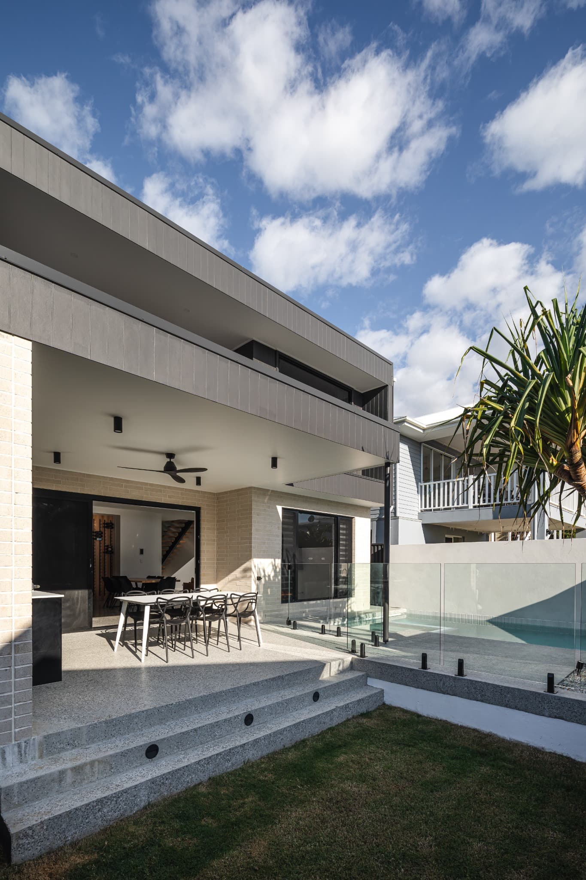
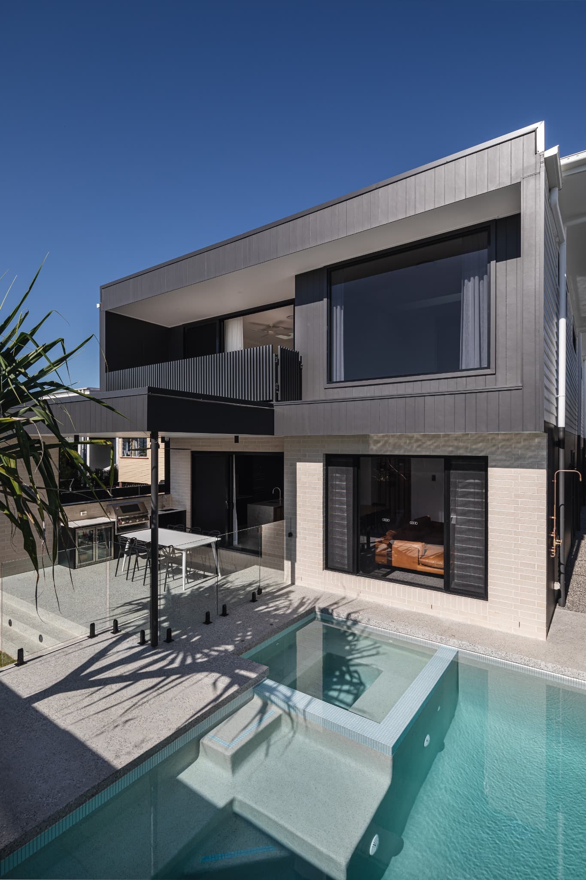
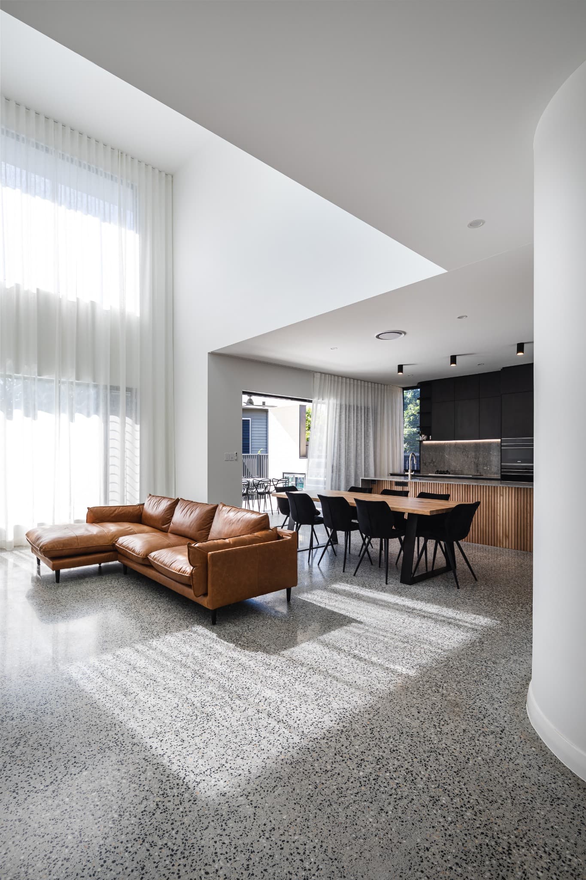
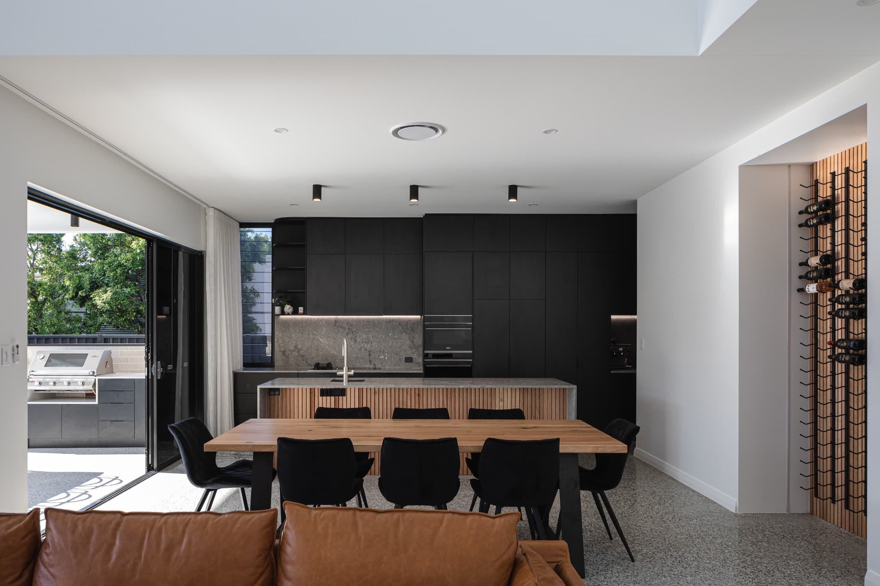
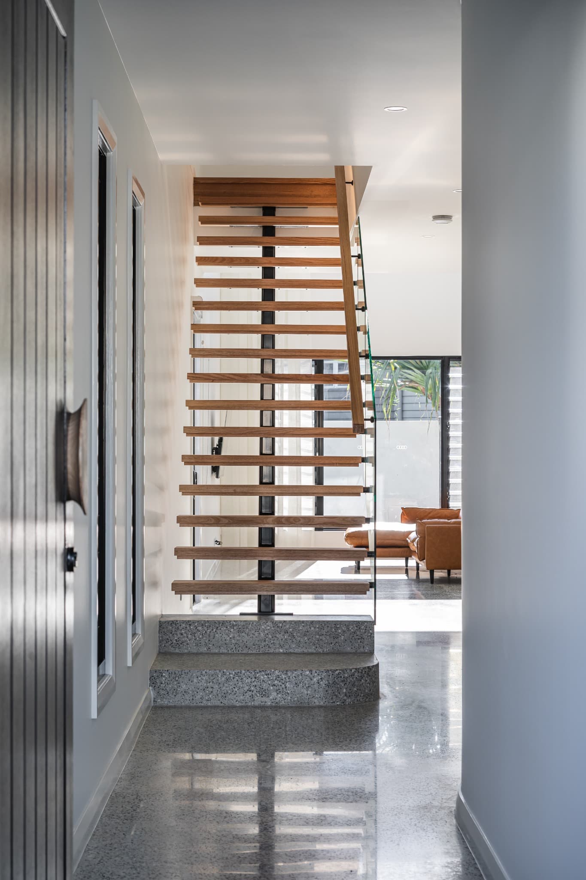
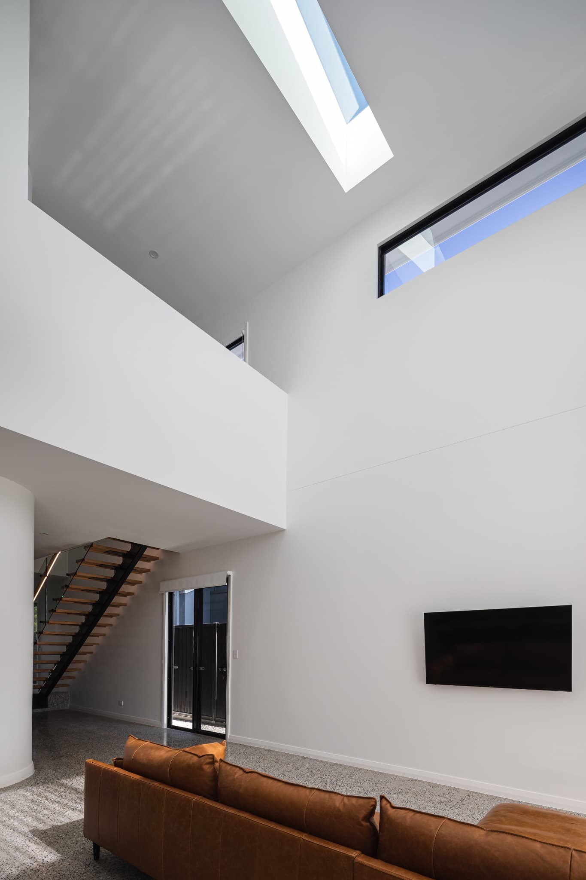
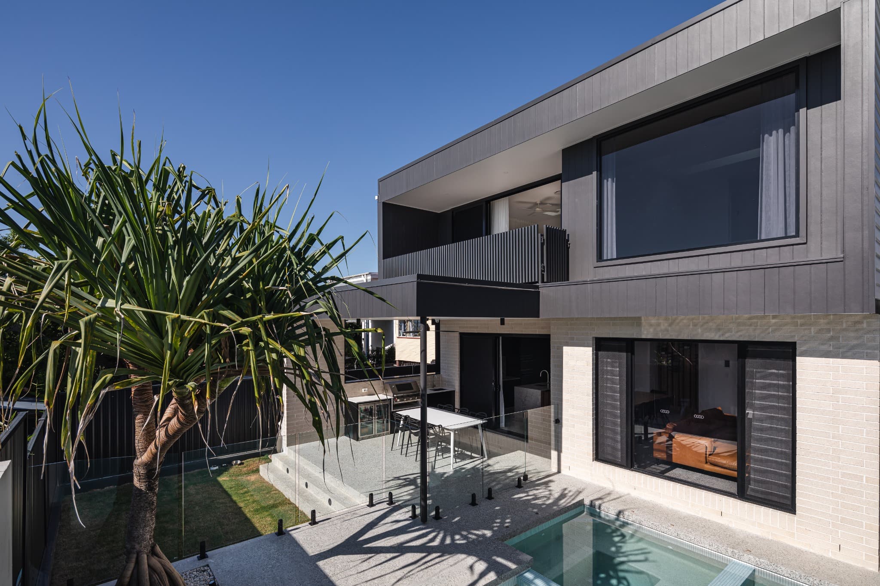
The new ground floor is centred around open-plan kitchen, dining and living spaces, opening directly to a covered outdoor entertaining area and pool. A double-height volume, skylights and open stair bring natural light deep into the plan and create a stronger sense of connection between the two levels.
Above, the retained portions of the original house accommodate the more private areas of the home, with alterations and additions allowing the existing structure to form part of a much larger family residence.
Working within the planning and heritage requirements of the existing house, the project balances retained fabric with a distinctly contemporary addition, creating the additional space needed for a young family without disguising what is new and what was already there.
- Location
- Manly, Brisbane
- Completed
- 2023
- Building Design
- SPACE.
- Builder
- Mitcon
Service
Have a project like this?