Back to Projects

Langside Road

Whole-House Renovation · Hamilton, Brisbane · 2019

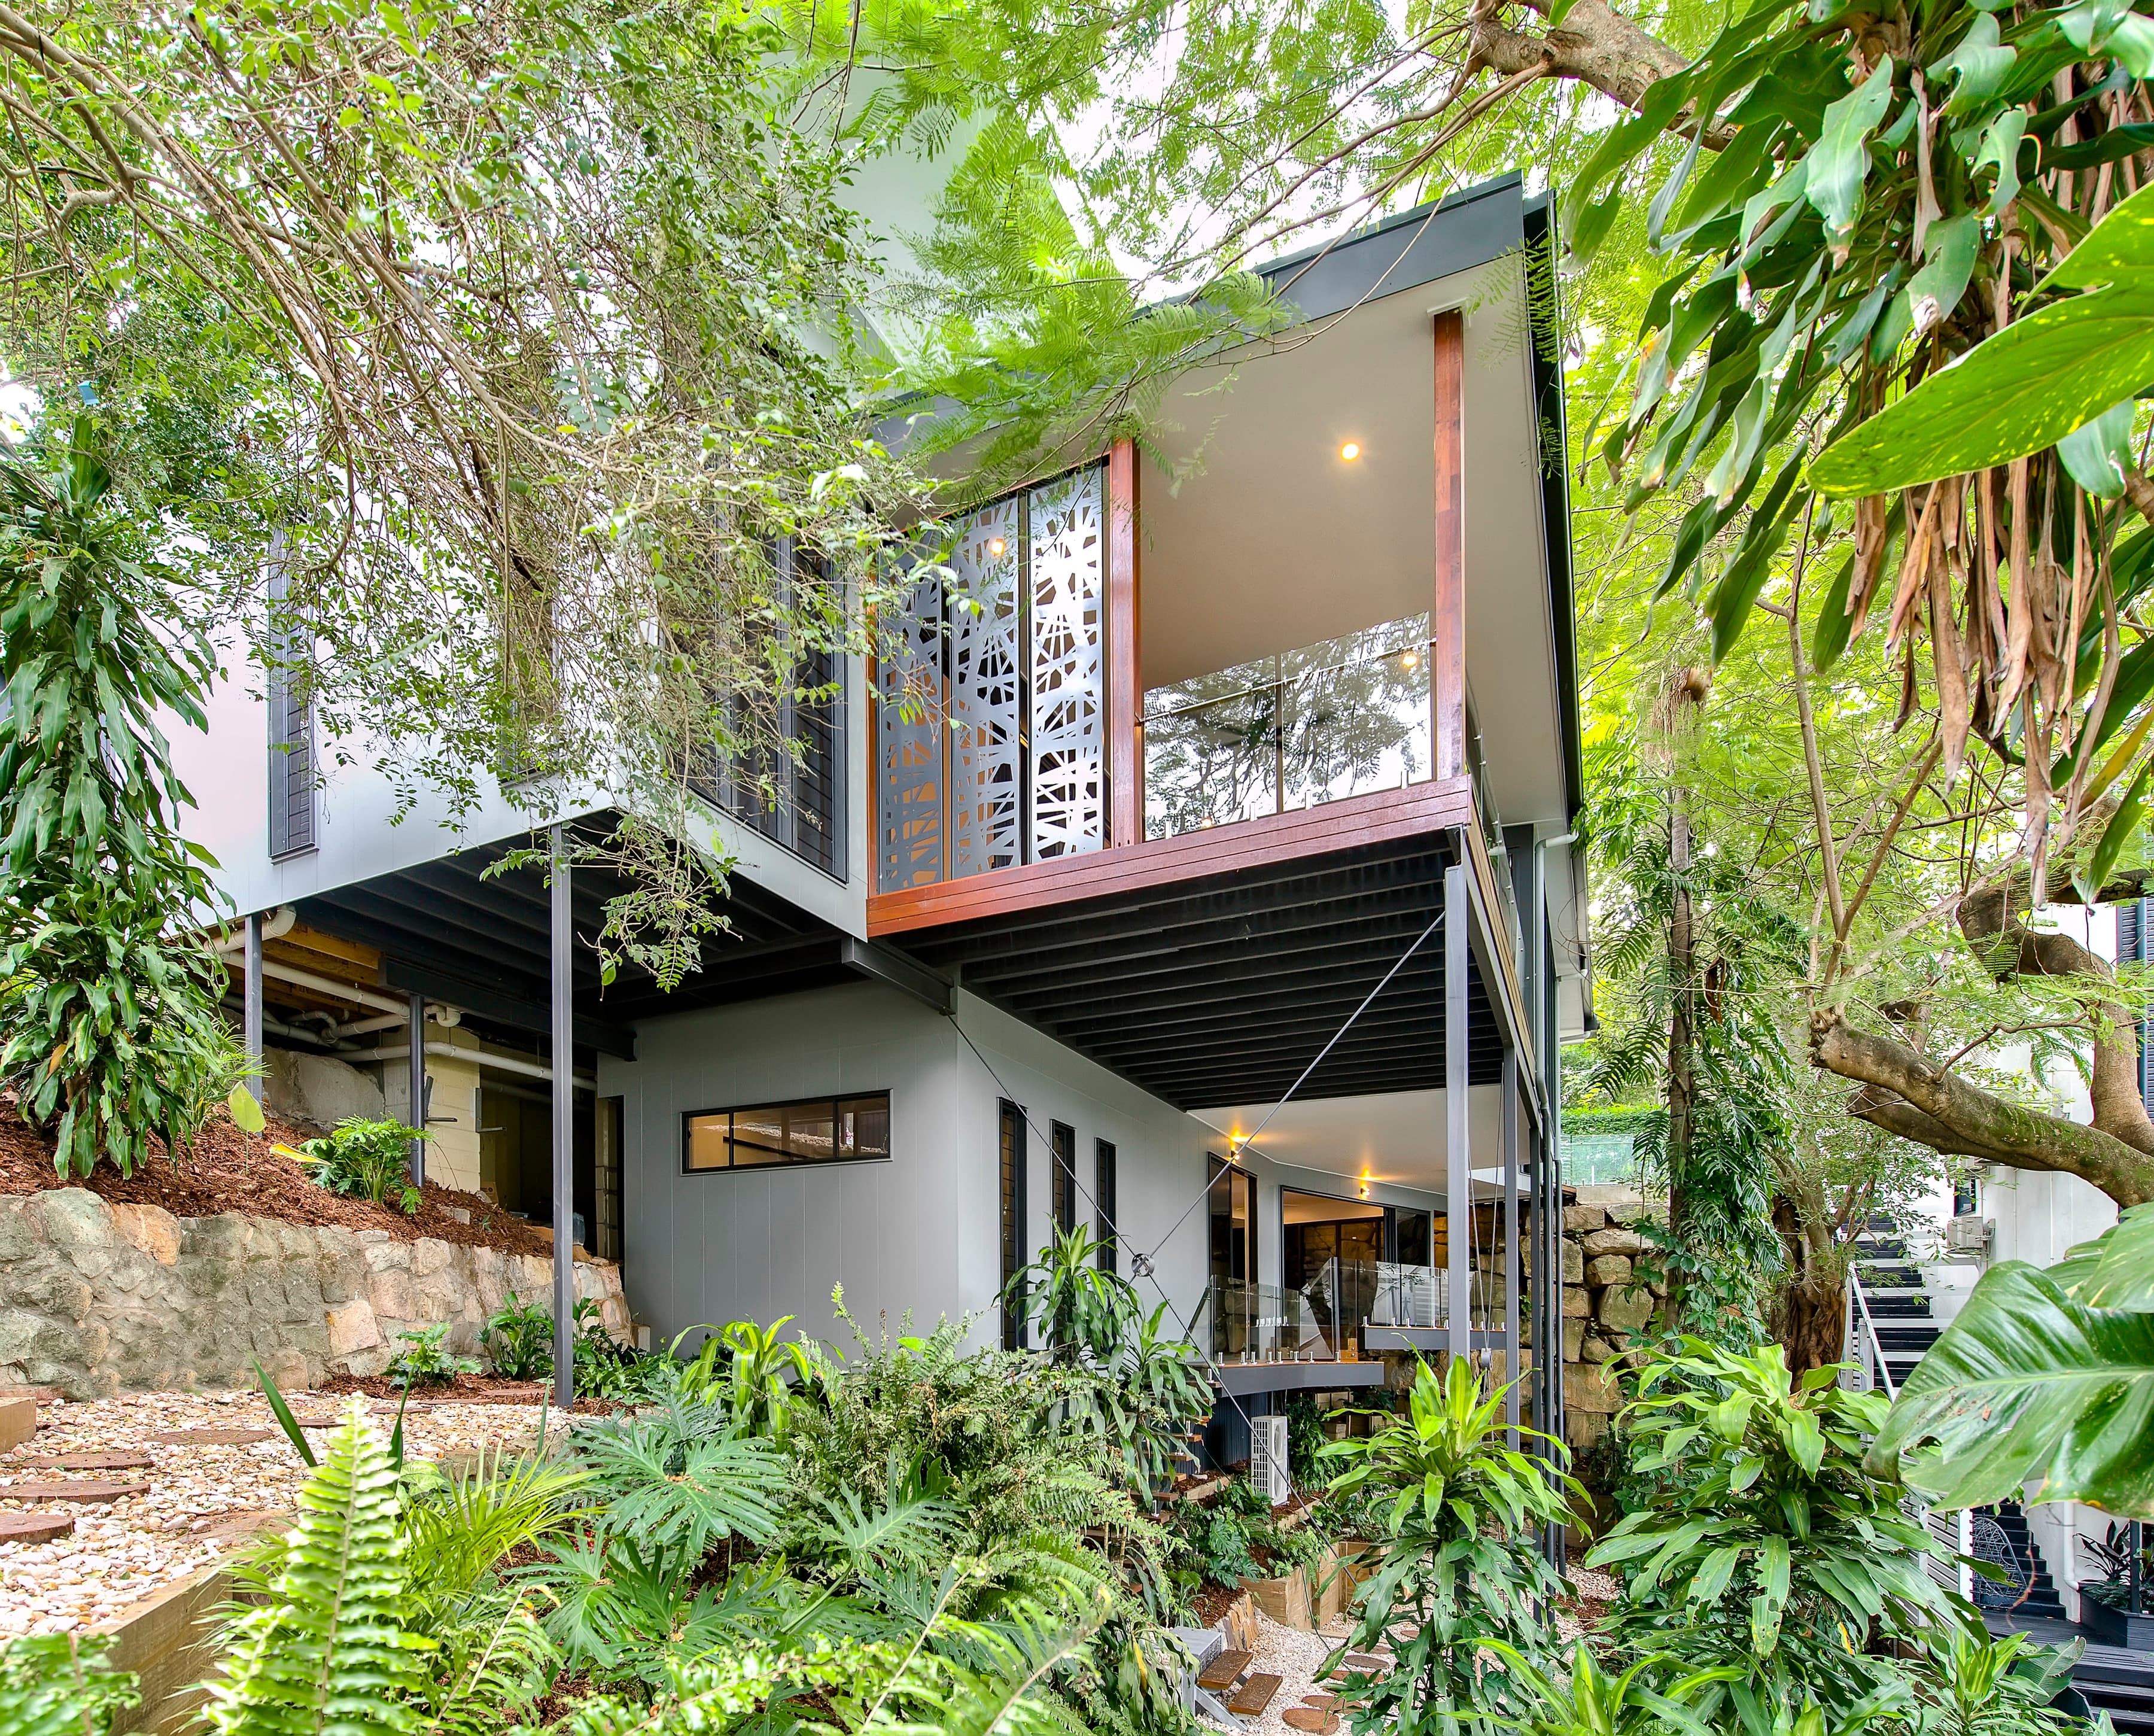
Langside Road is a substantial renovation to an existing home on a difficult sloping site in Hamilton.

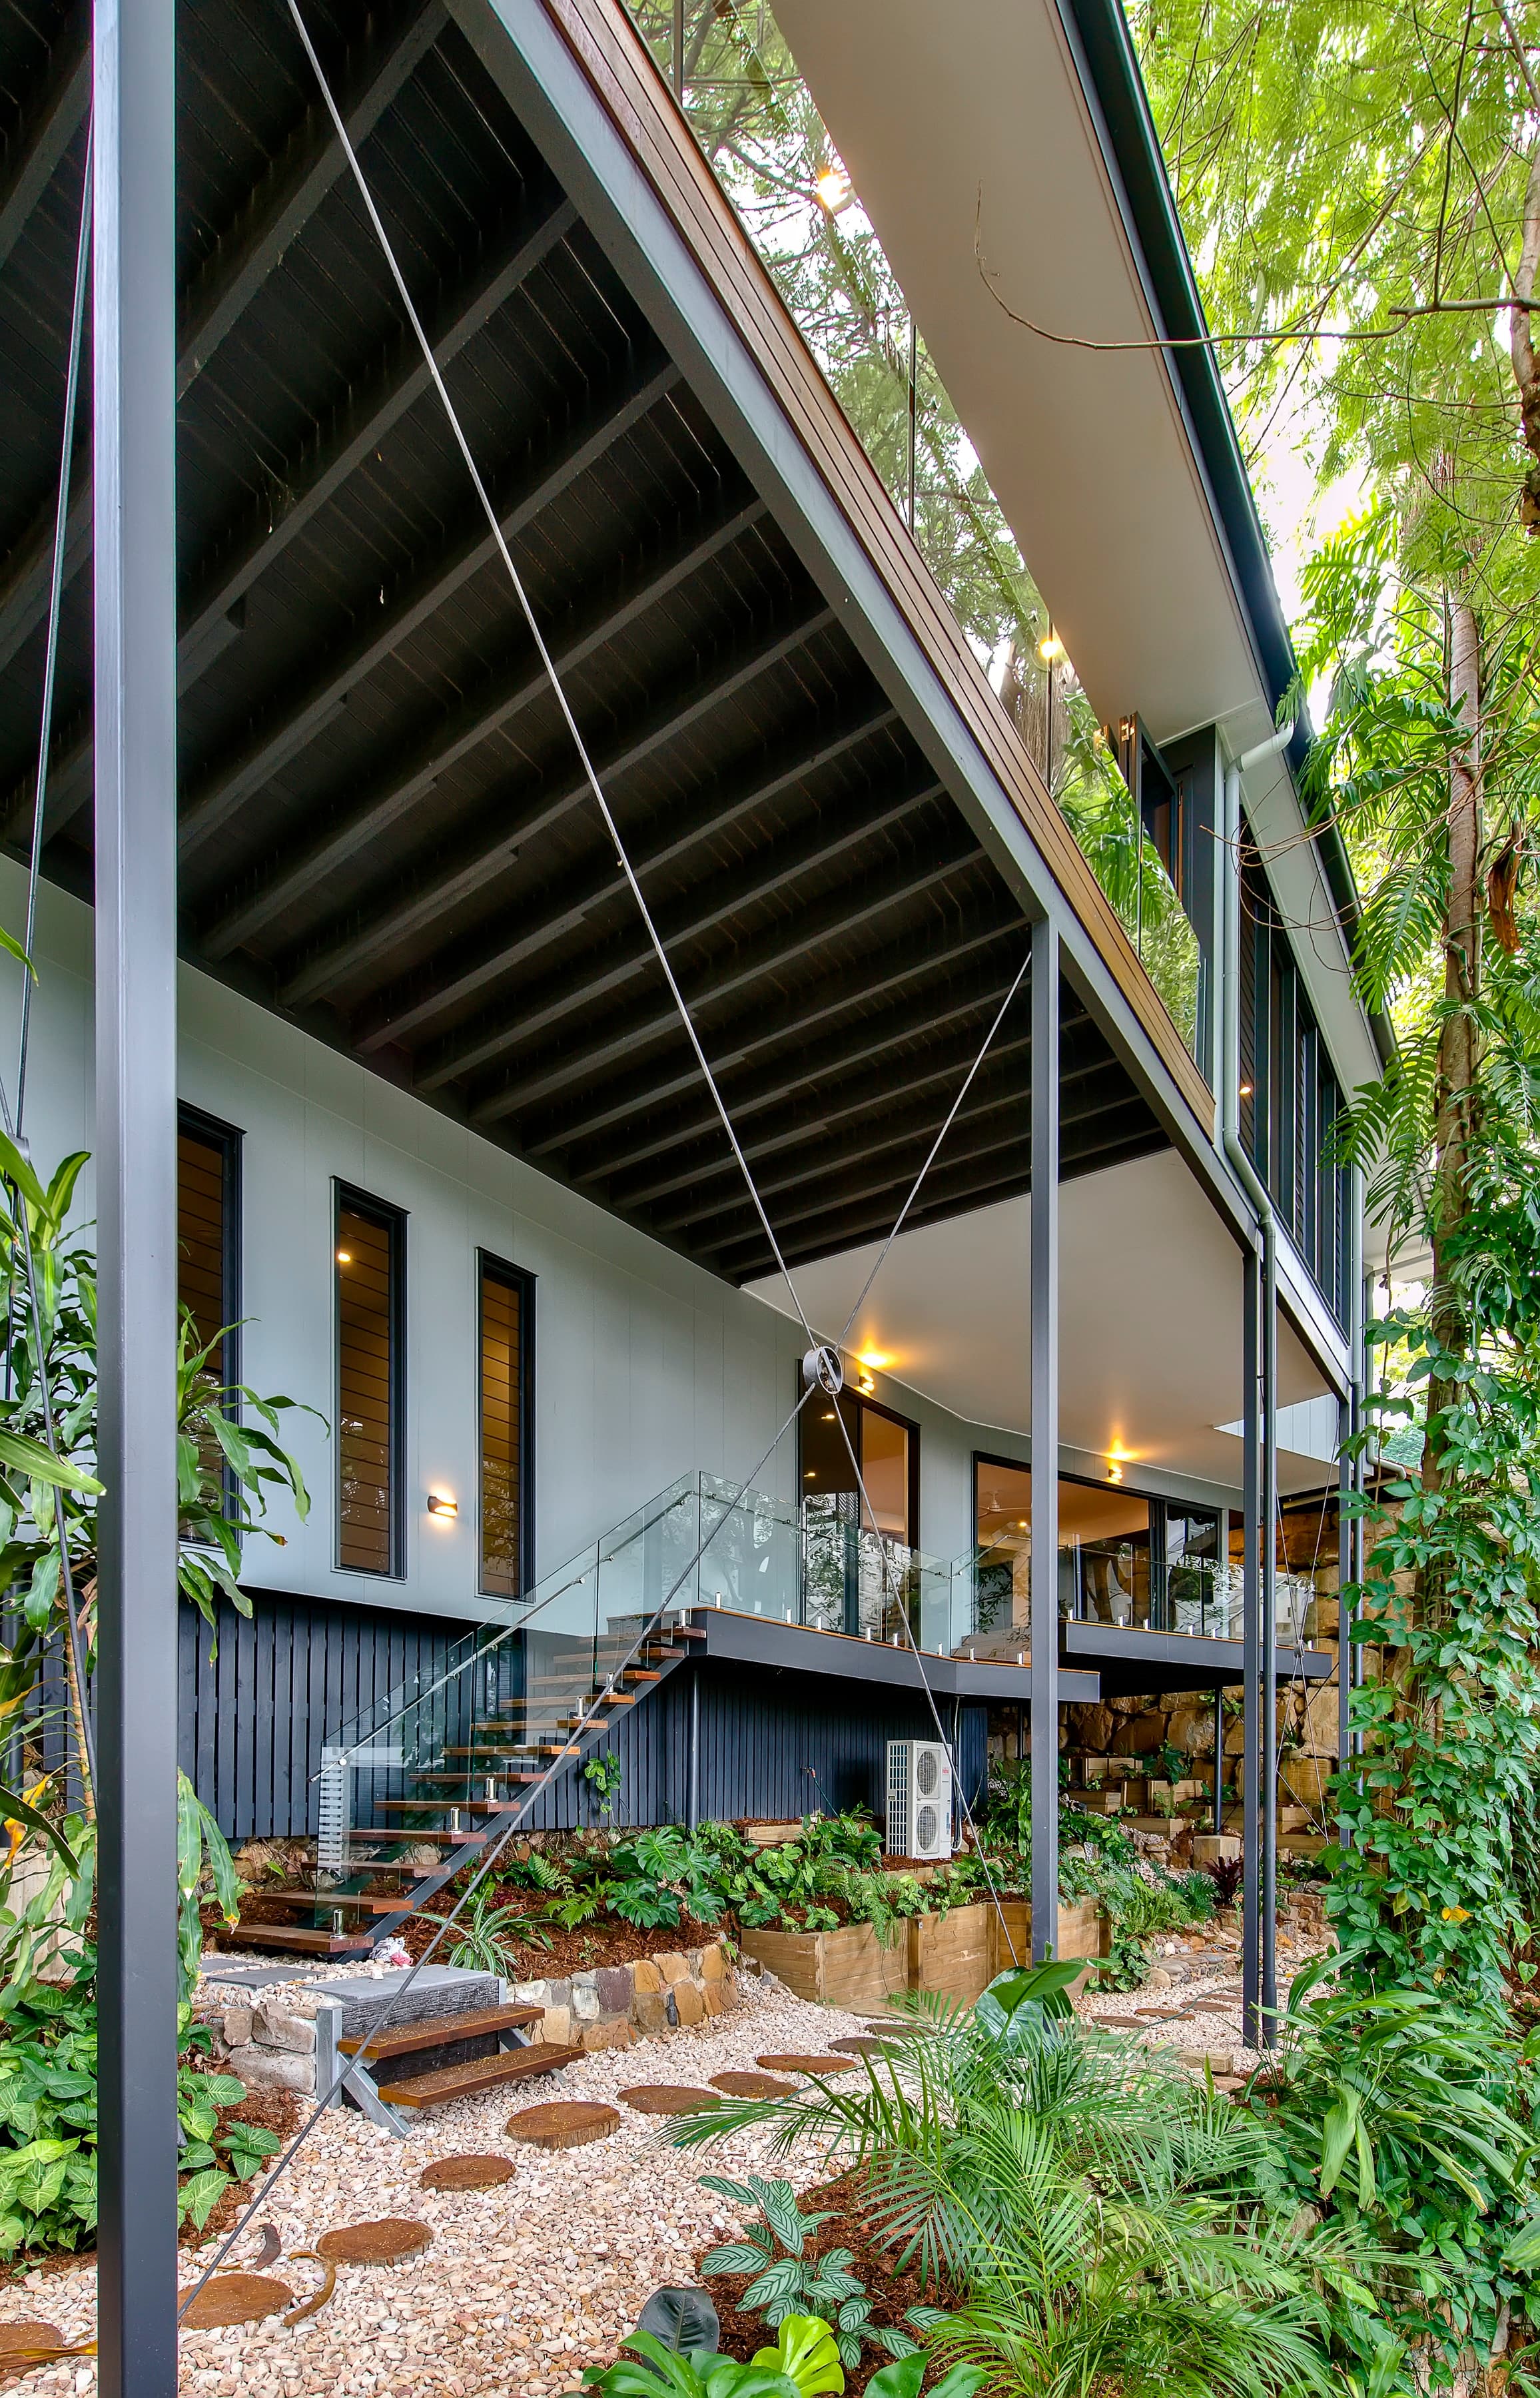
With the cost and complexity of a complete rebuild informing the approach, the existing house was stripped back to its subfloor structure and posts. These elements were retained, while the house above was completely rebuilt and a new lower level introduced.

Retaining the existing structure provided a practical starting point for what became an extensive transformation, allowing the new home to respond to the challenging site without requiring the entire existing building to be removed.

Location
Hamilton, Brisbane
Completed
2019
Building Design
SPACE.
Builder
Candour Builders
Langside Road among rainforest planting, laser-cut screen to the upper balcony
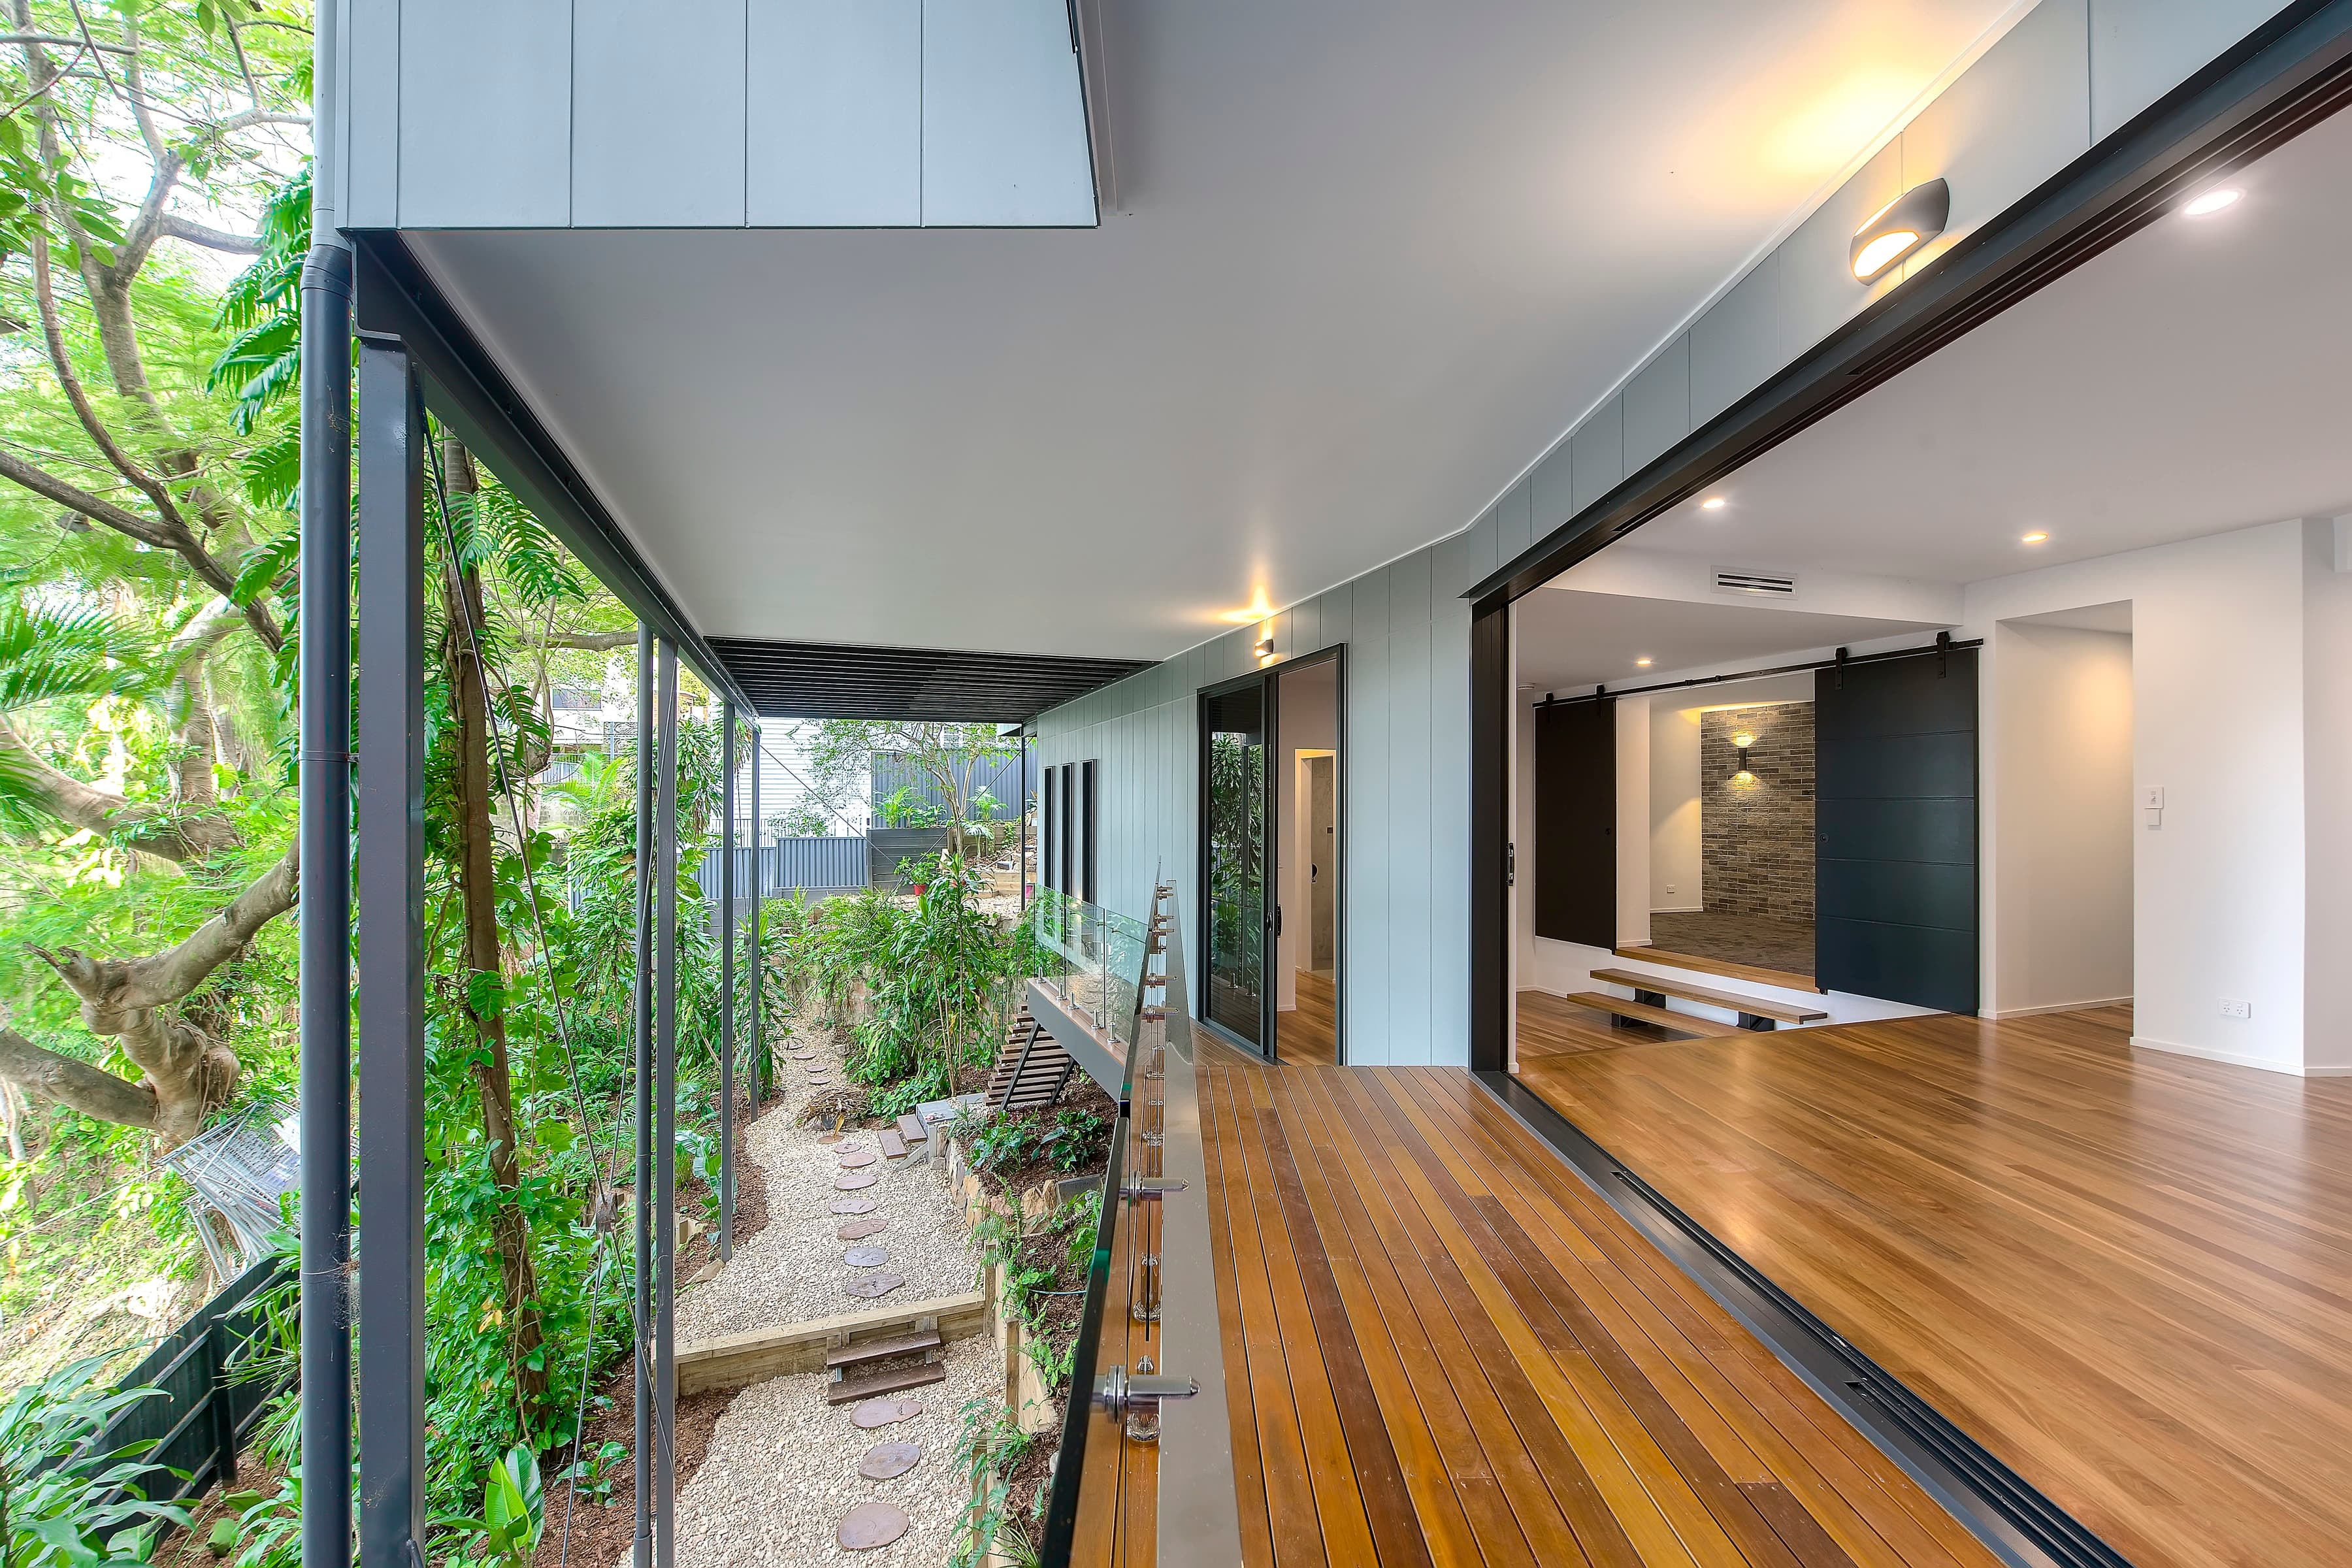
Langside Road covered walkway beside the planted gully, opening into the living room
Langside Road raised on steel columns above a landscaped rock garden
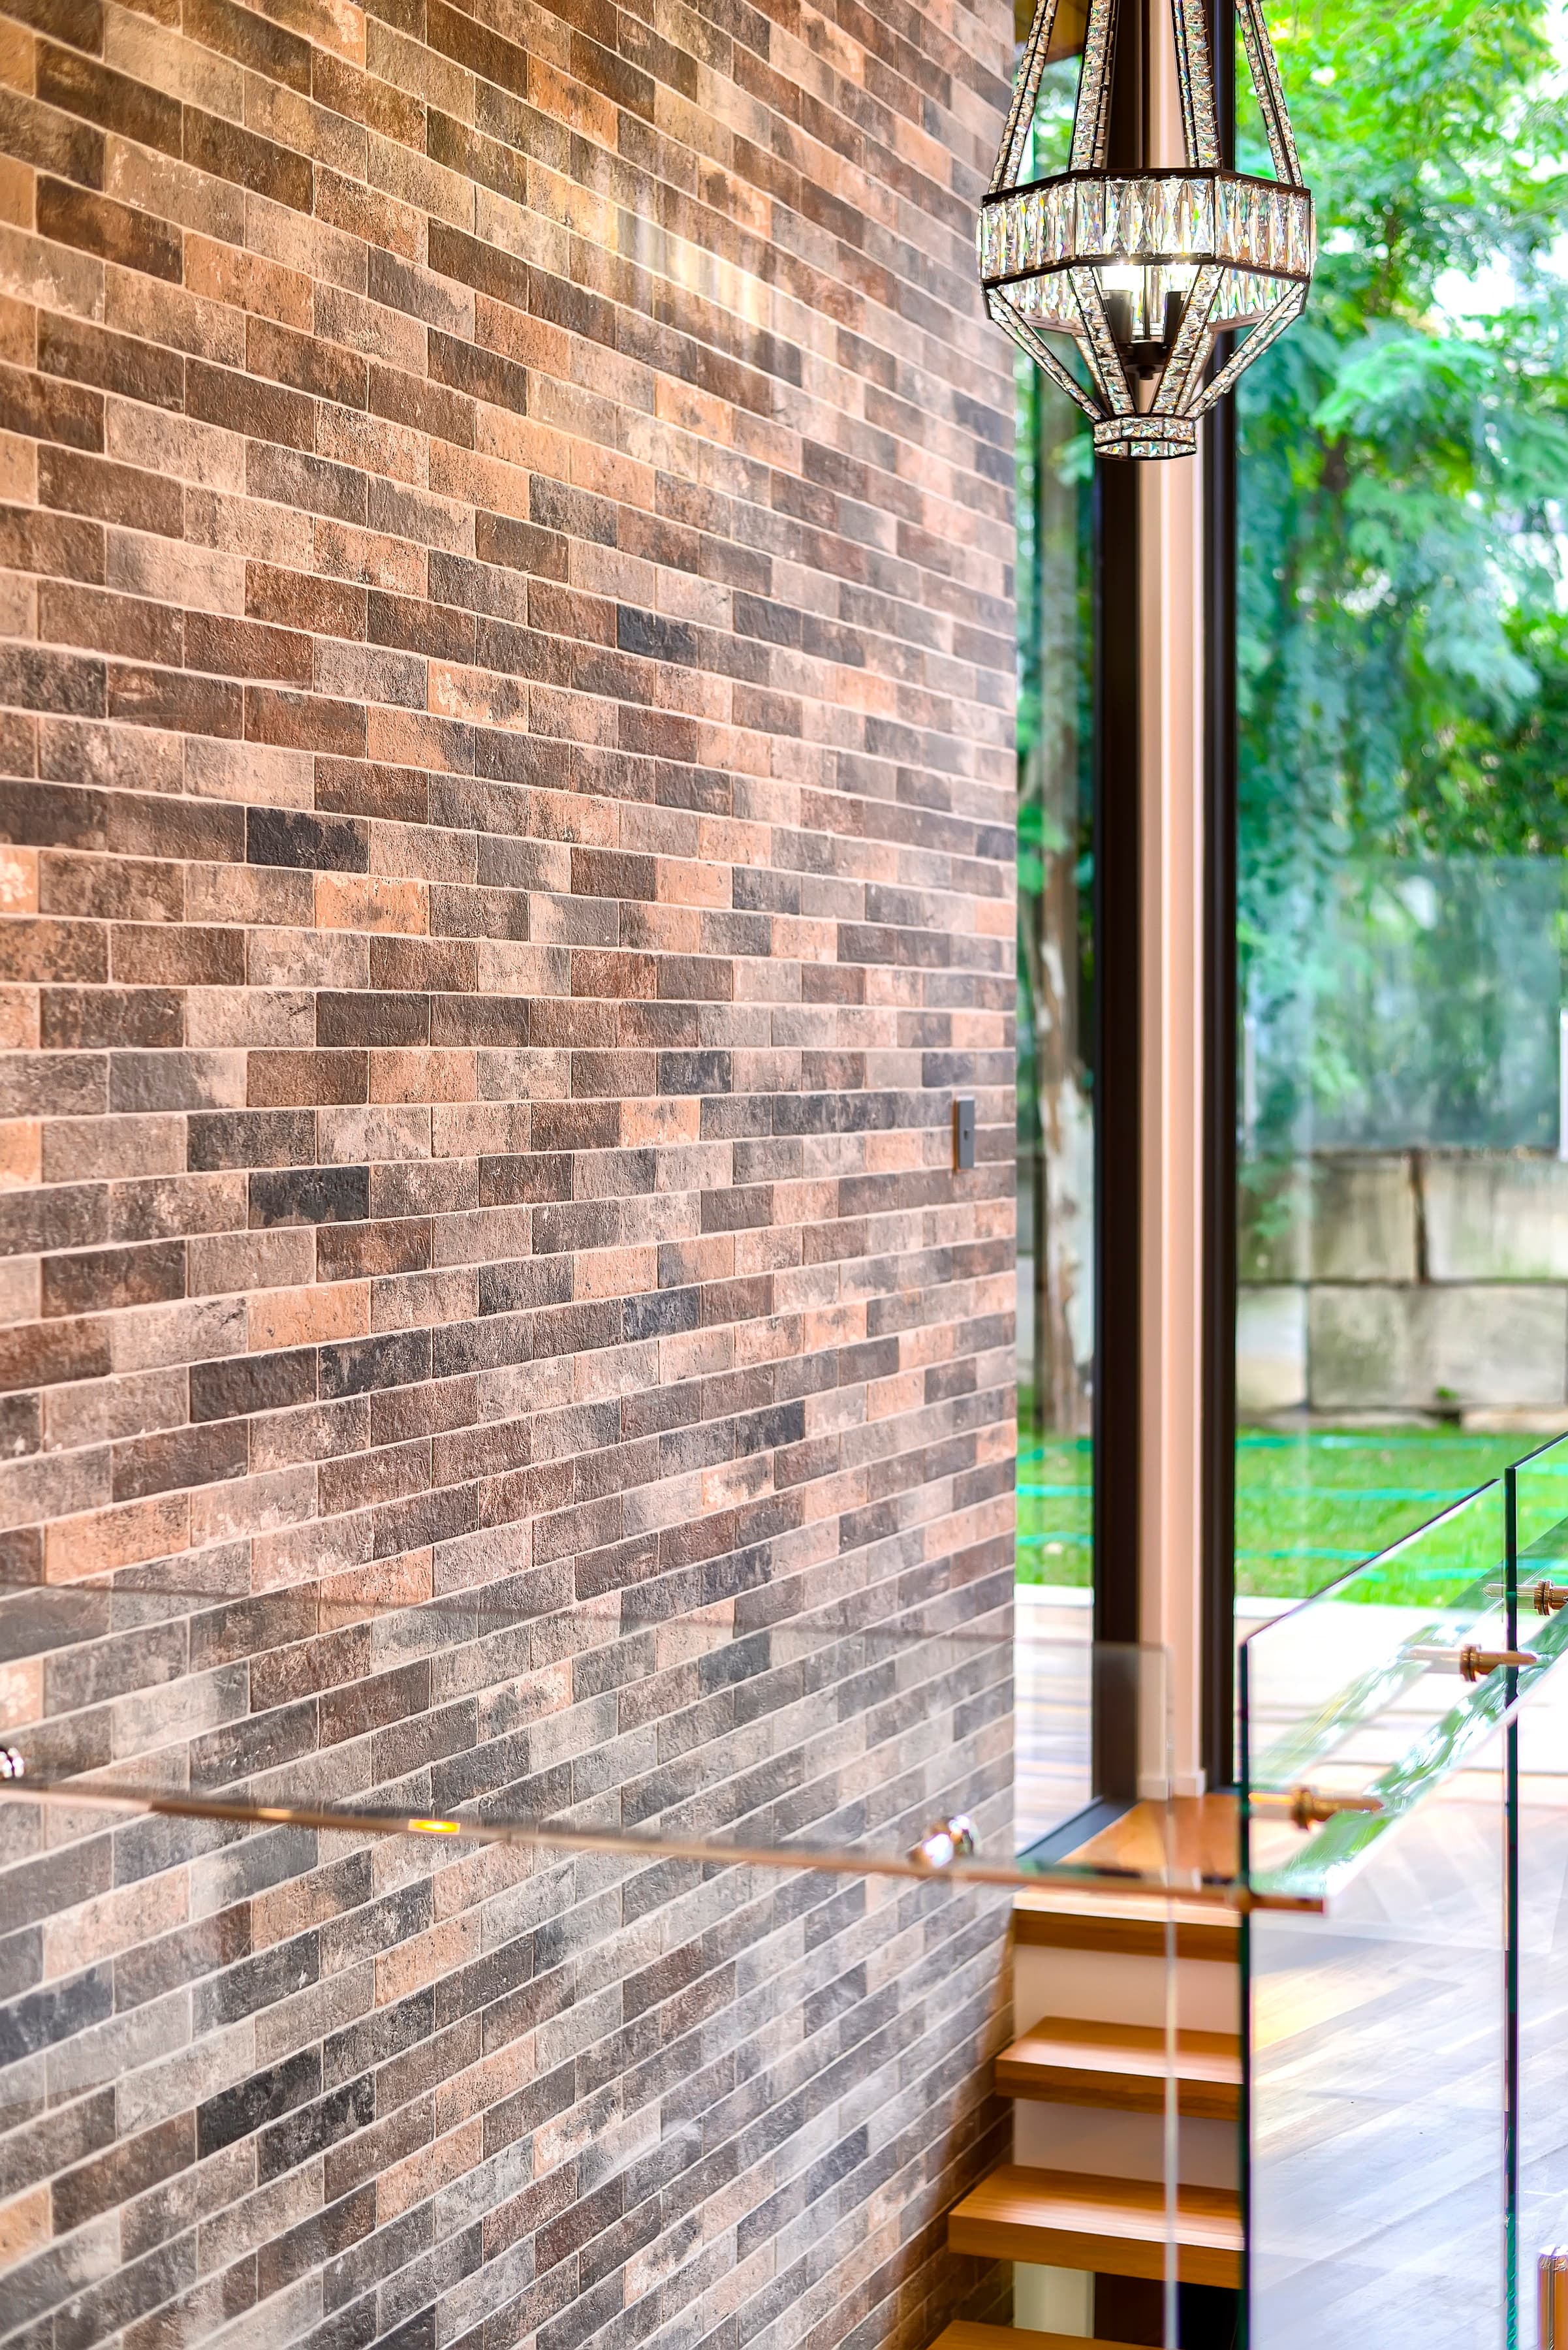
Langside Road brick feature wall beside the glass-balustraded stair
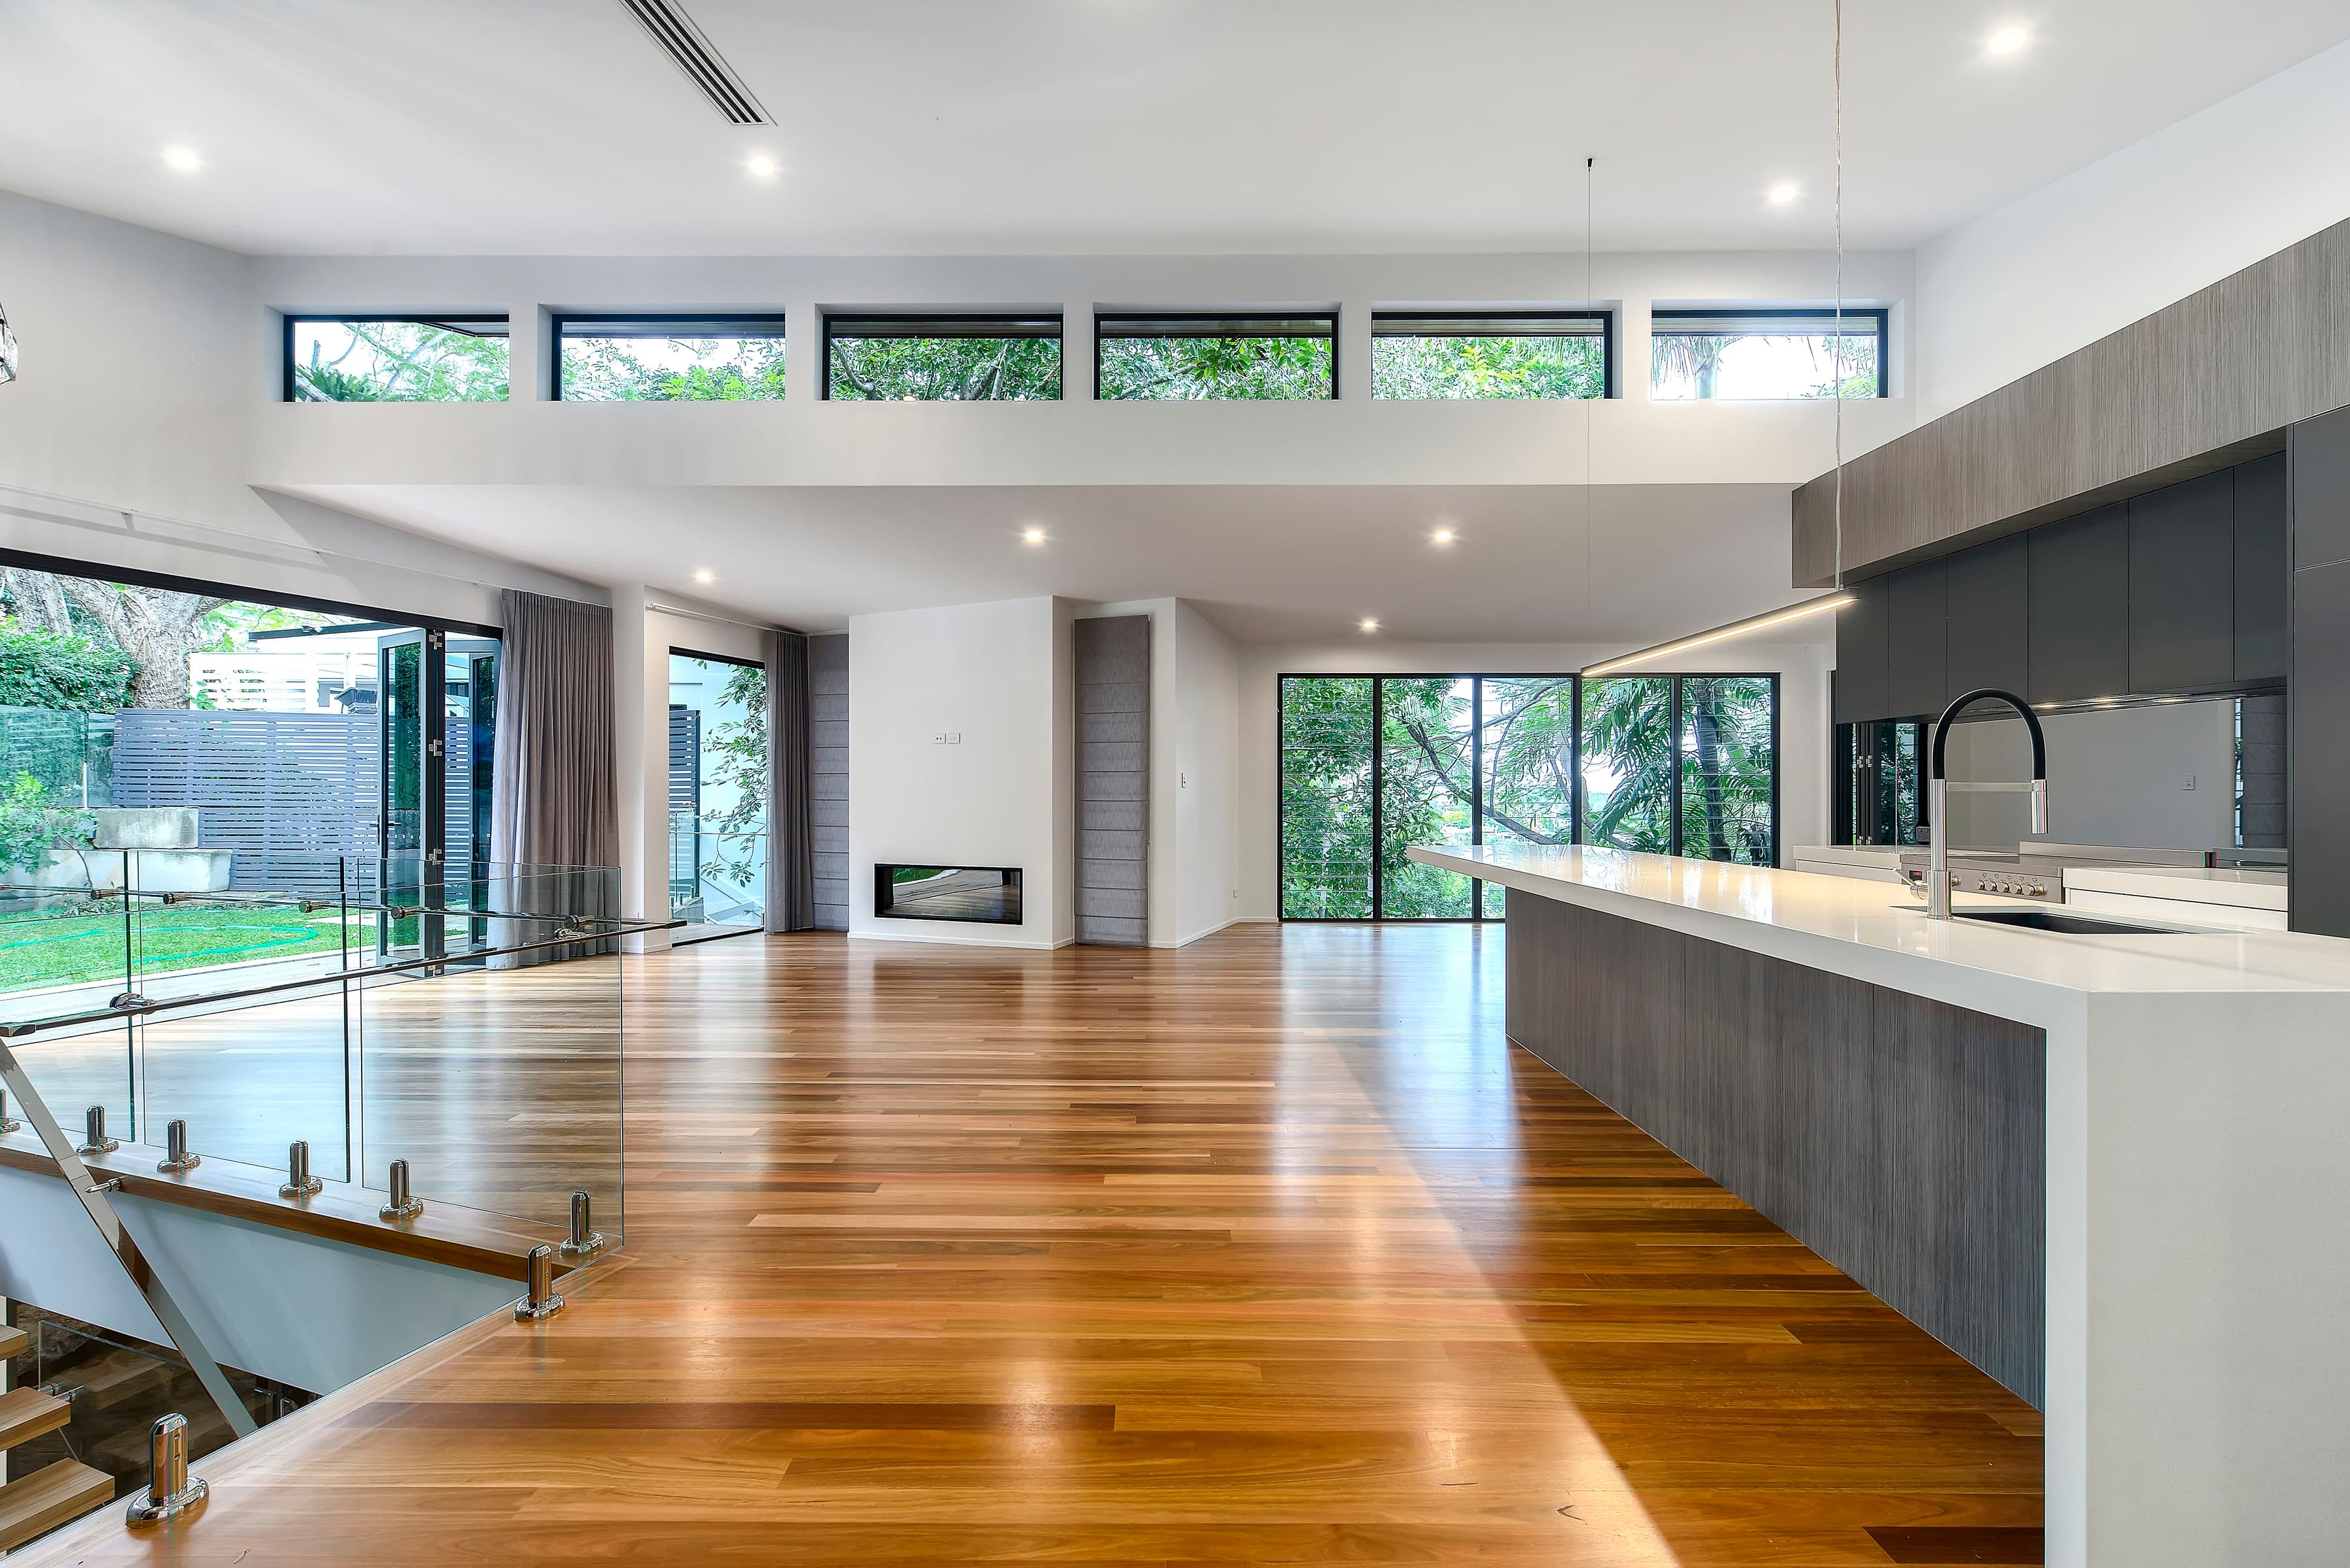
Langside Road open-plan living with a clerestory window band and fireplace
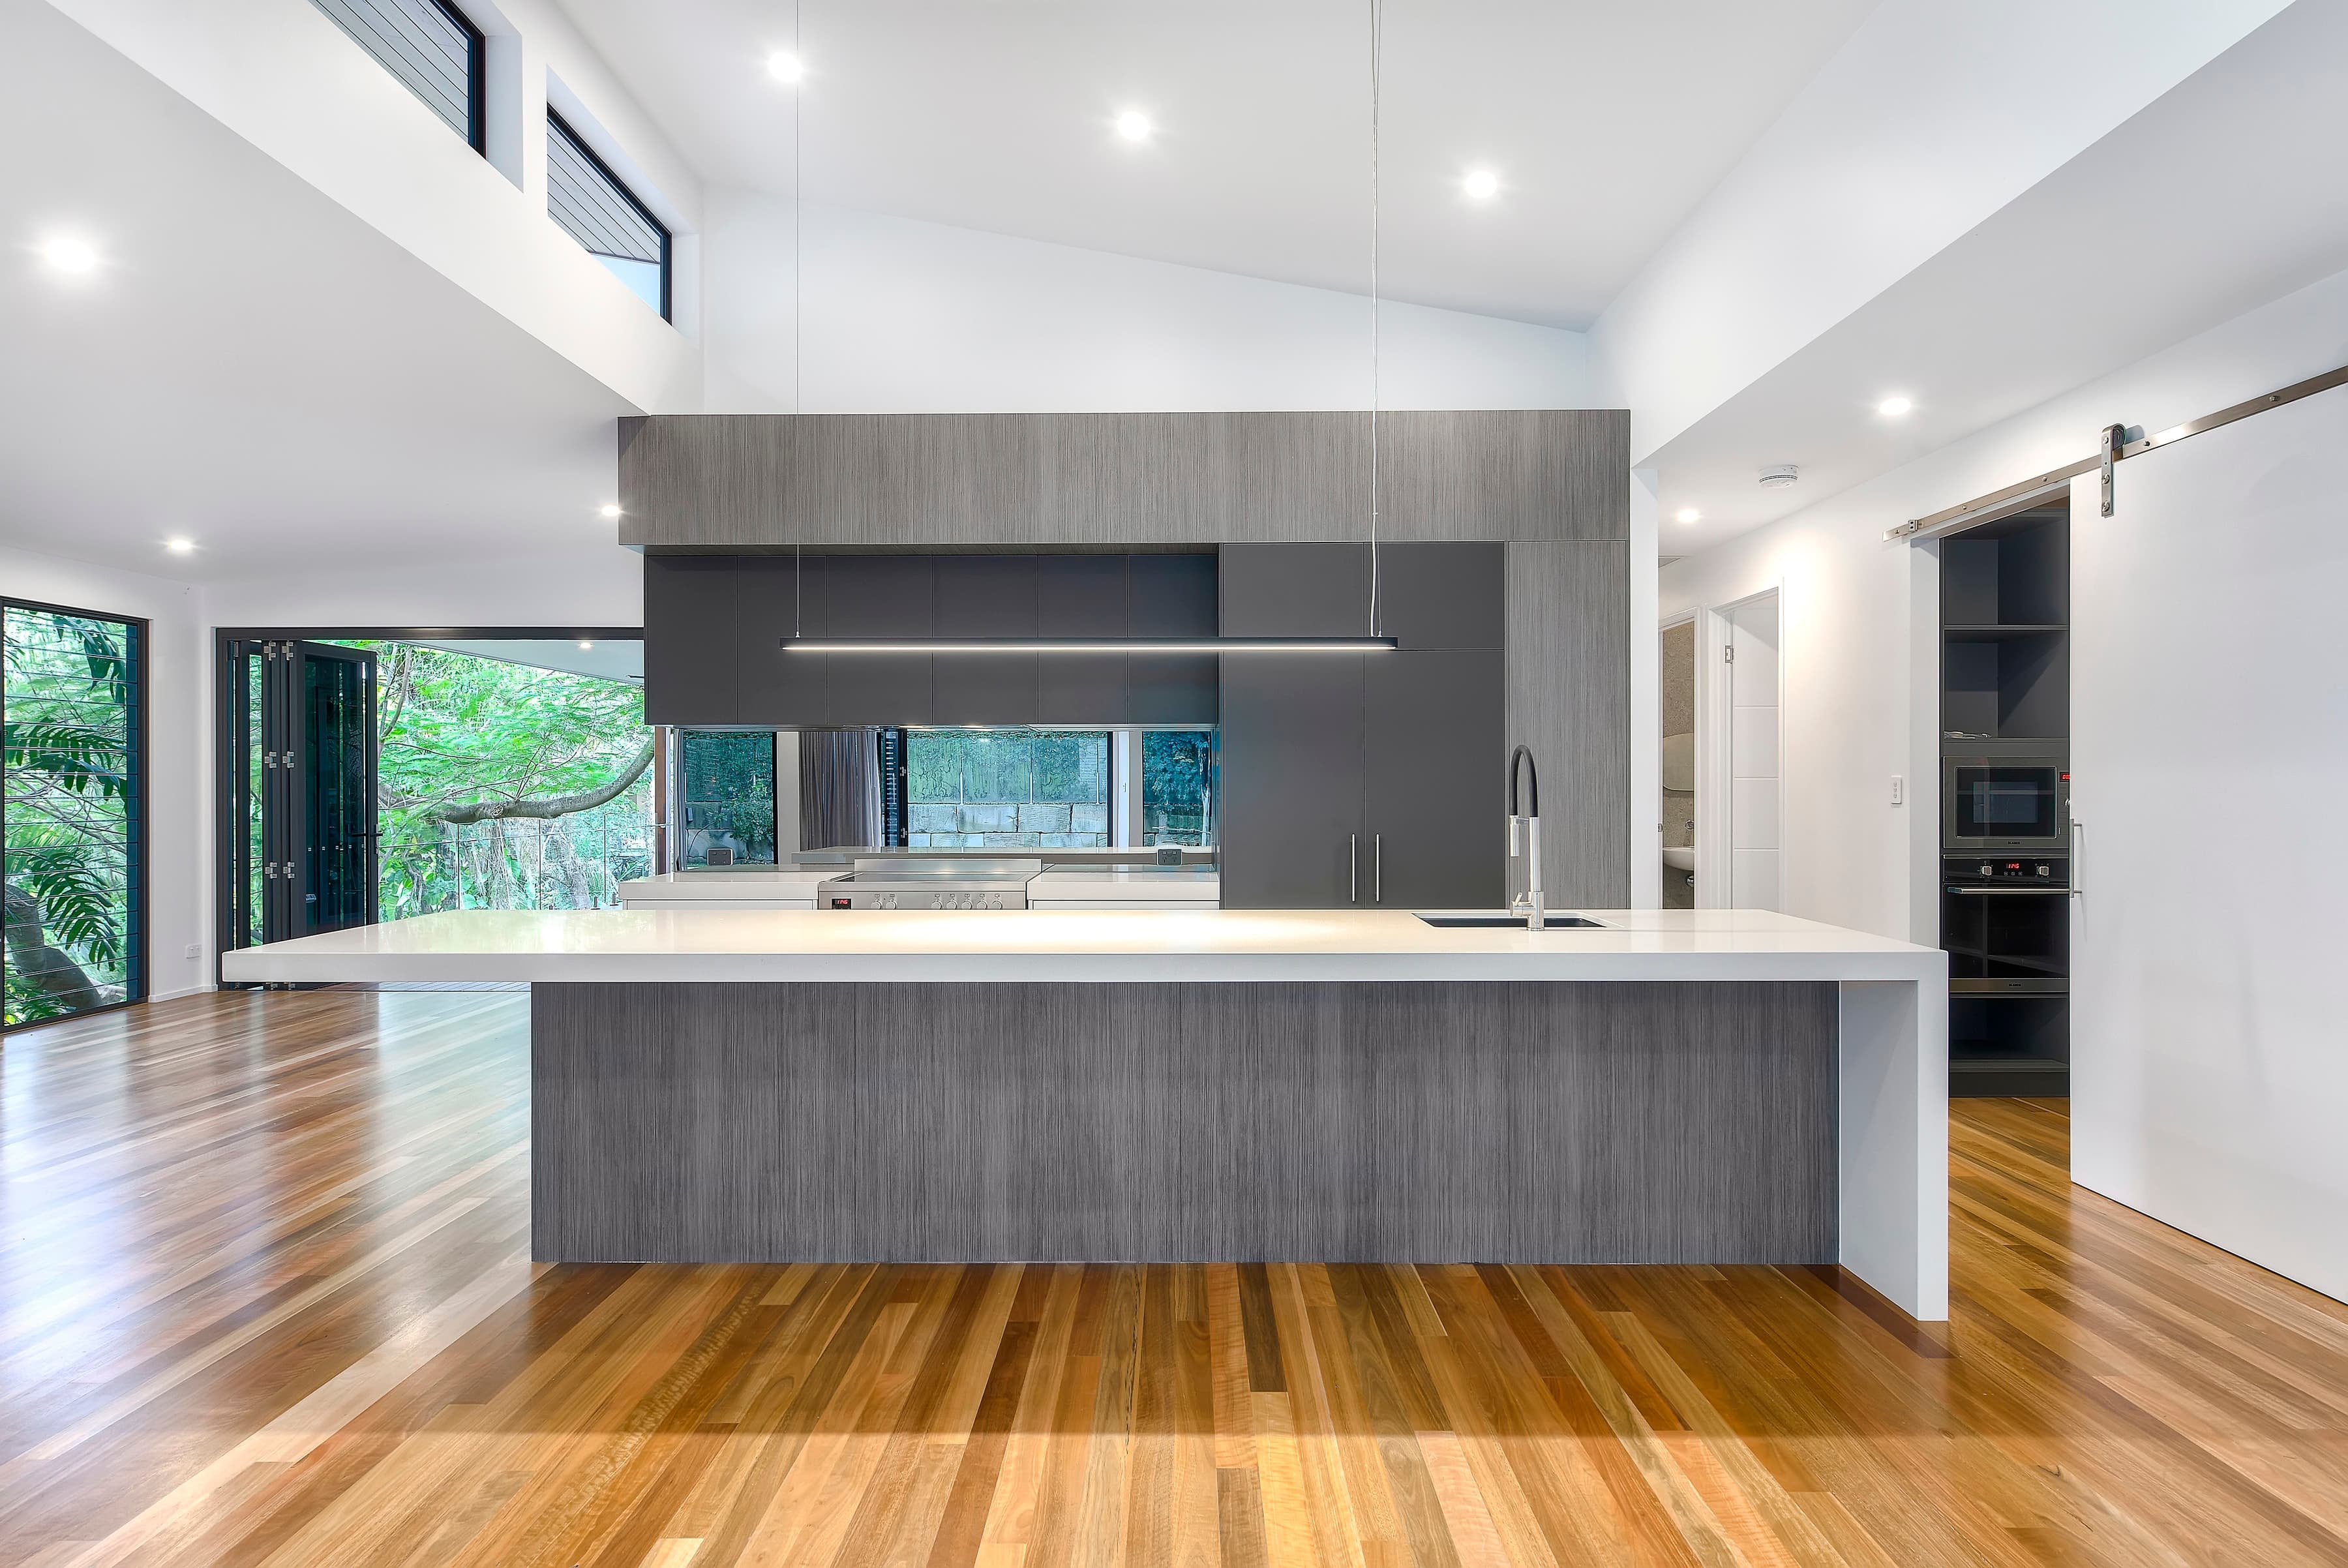
Langside Road kitchen with a long island under a raked ceiling and clerestory windows
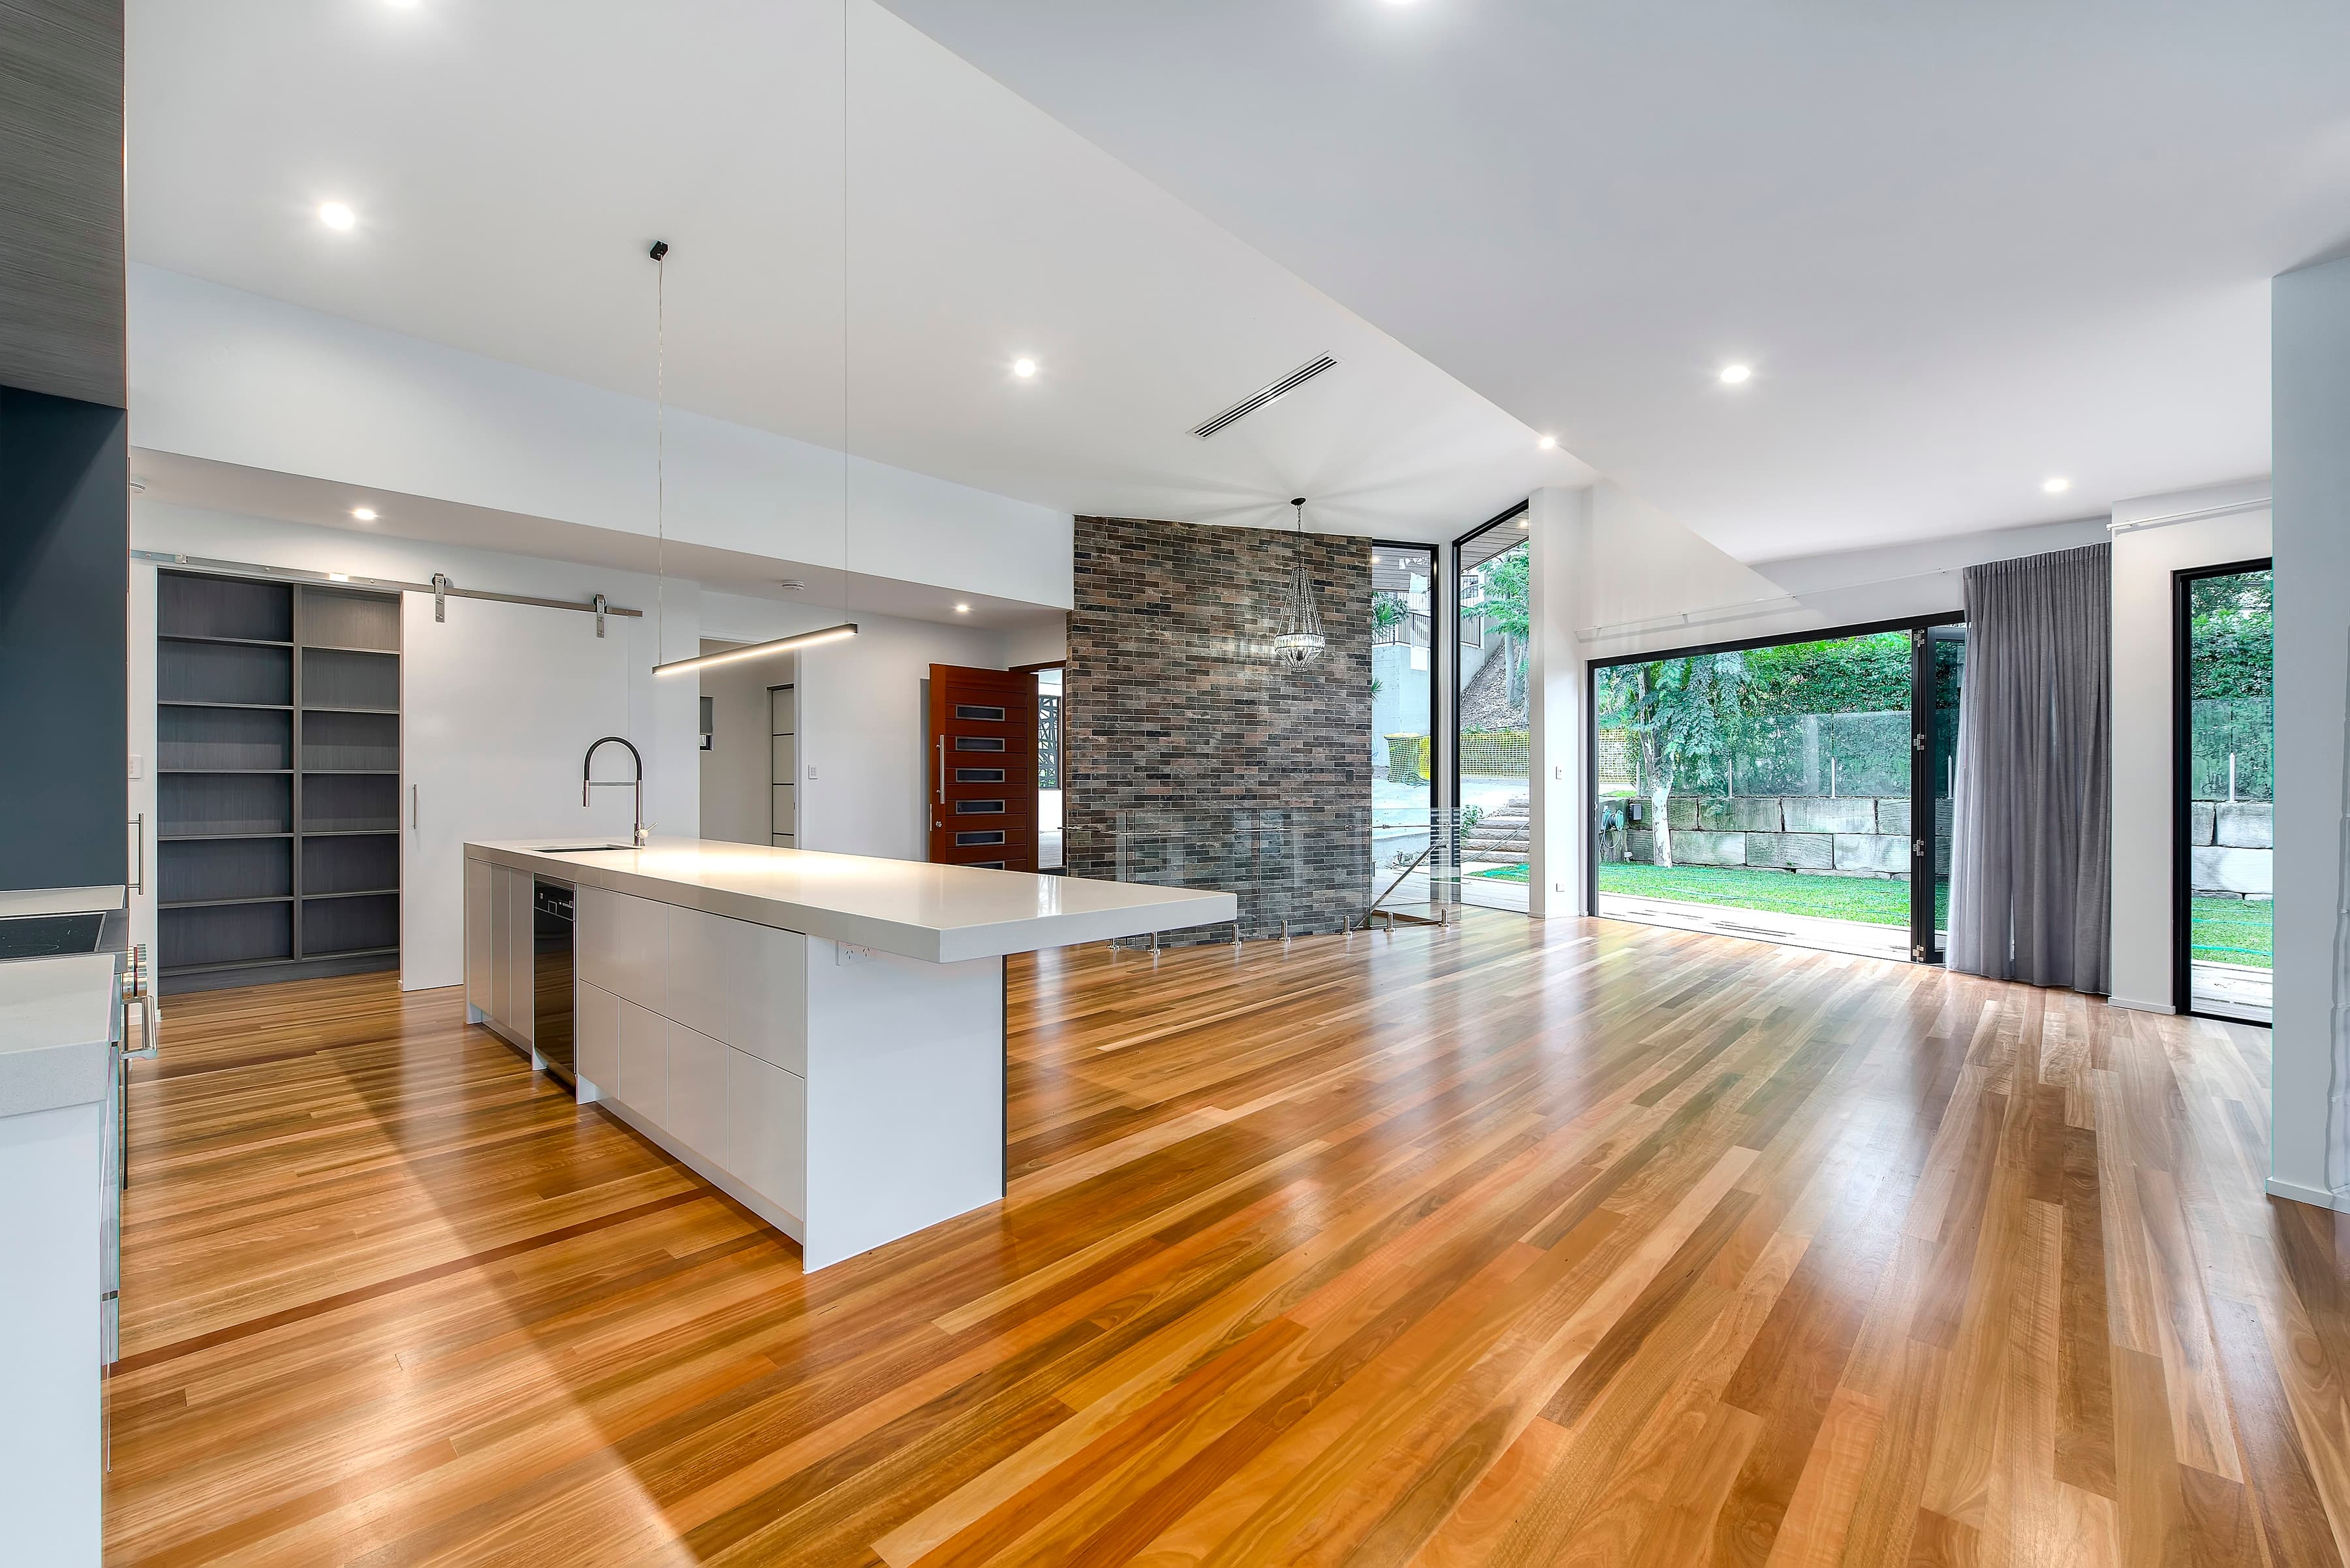
Langside Road kitchen and living opening to the rear lawn past a brick feature wall
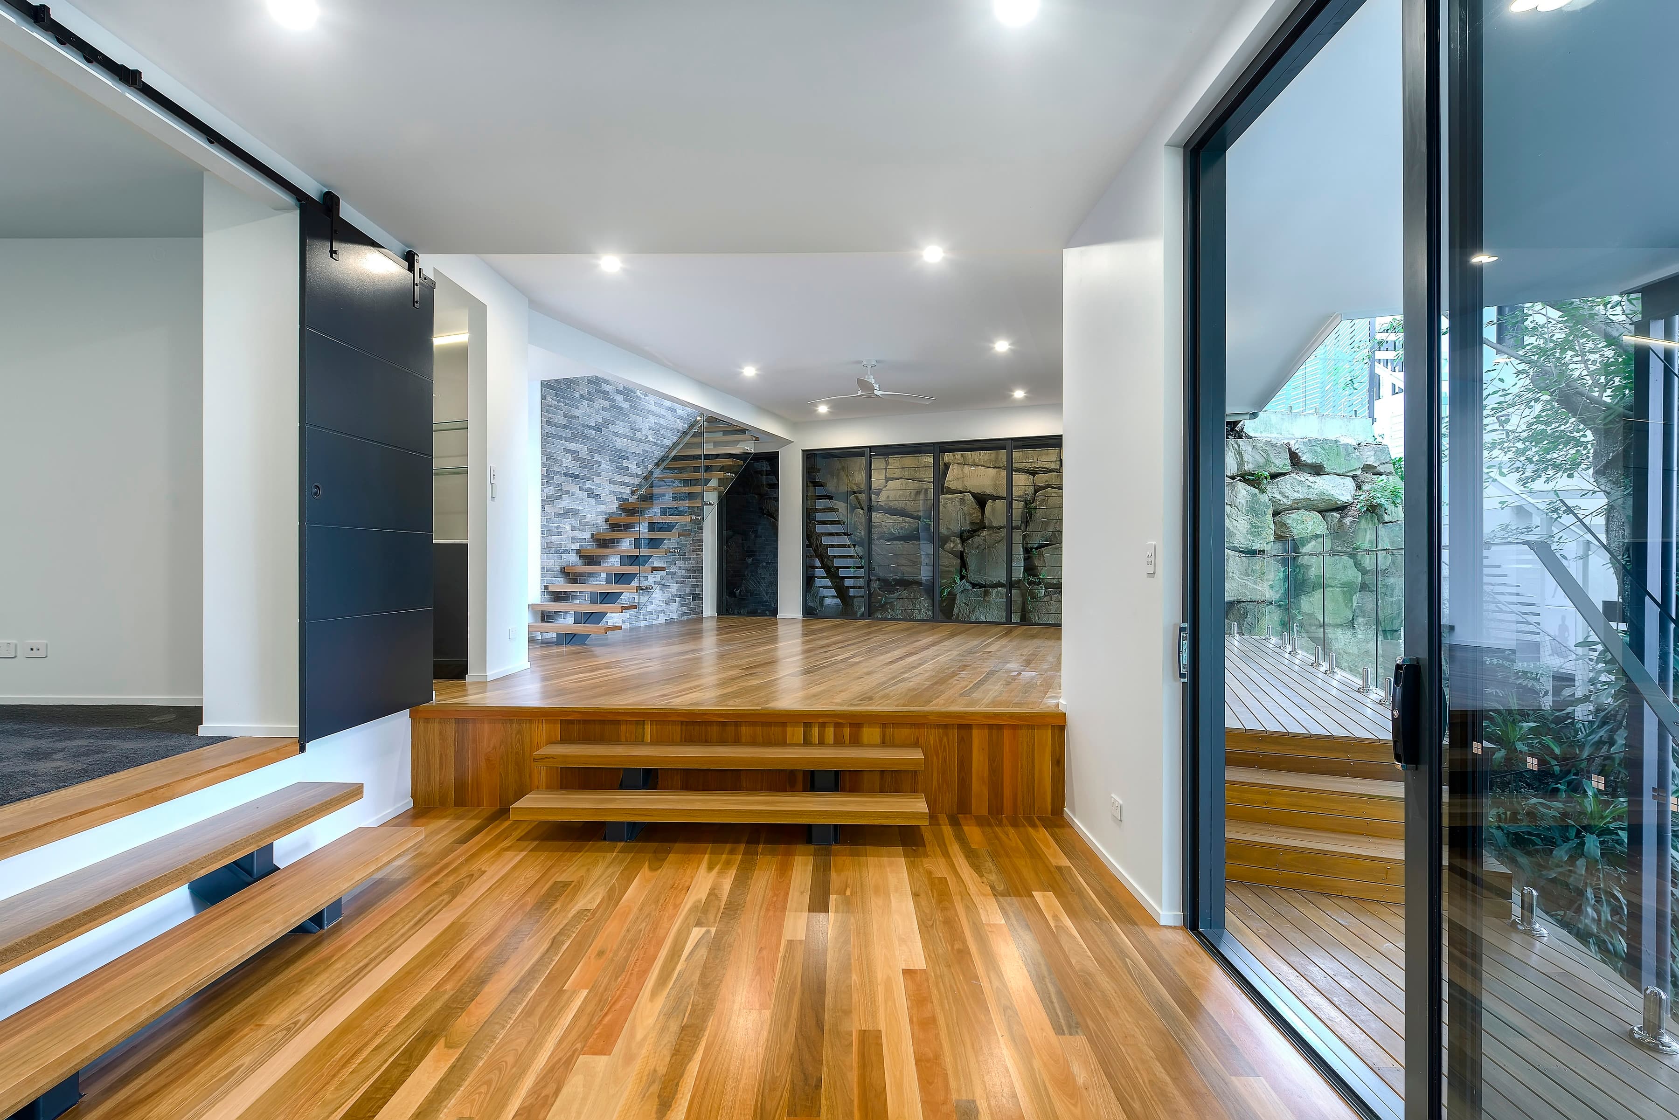
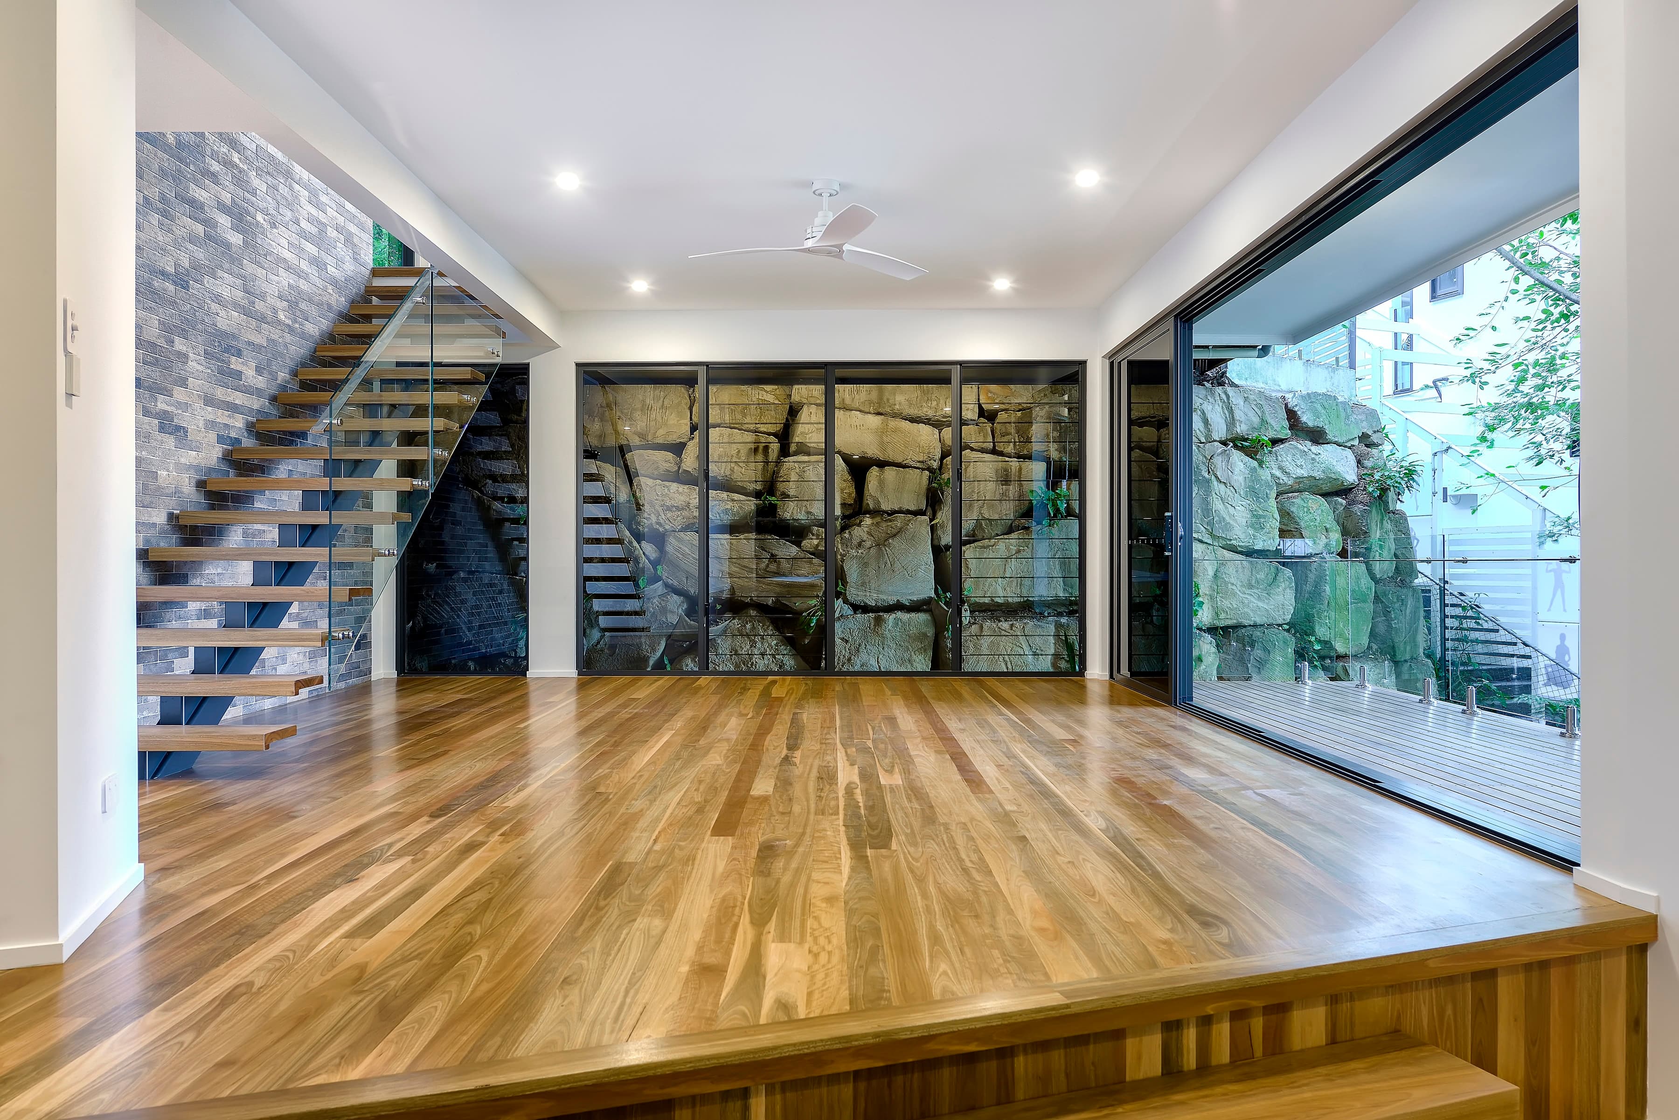
Langside Road lower level looking to the floating stair and the boulder wall
Langside Road lower living opening to the deck against a sandstone boulder wall
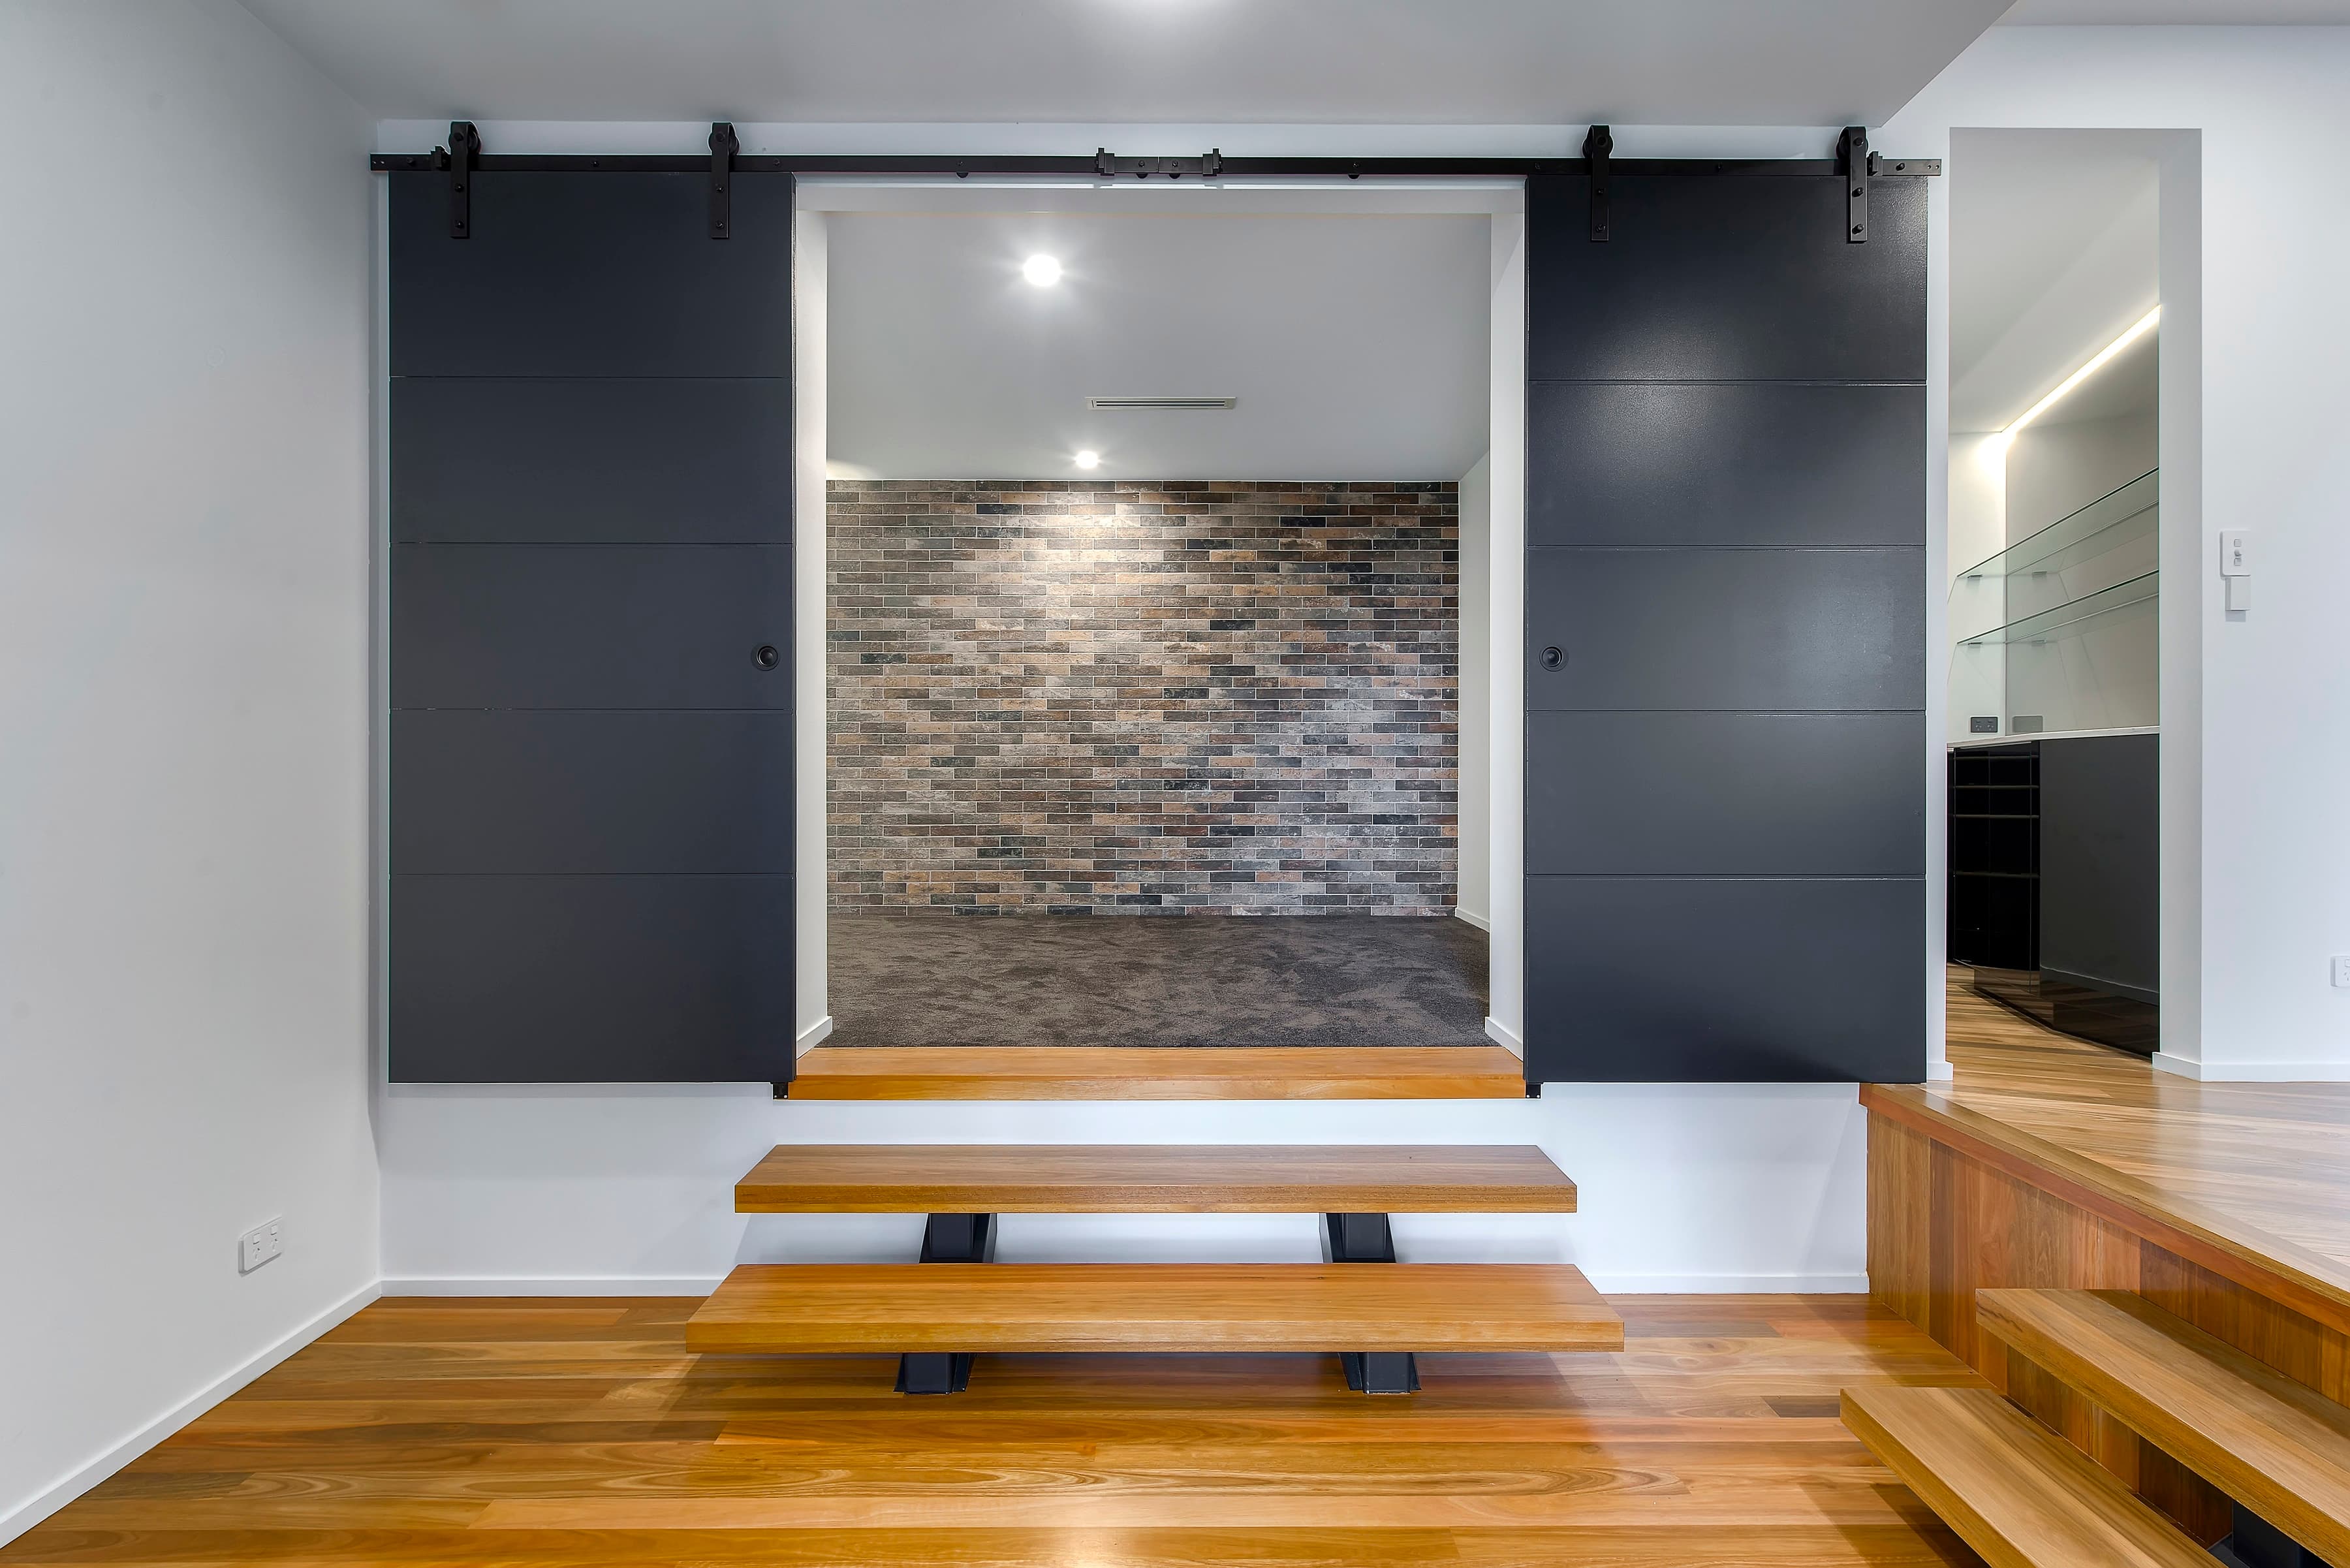
Langside Road media nook framed by black sliding doors and timber bench steps
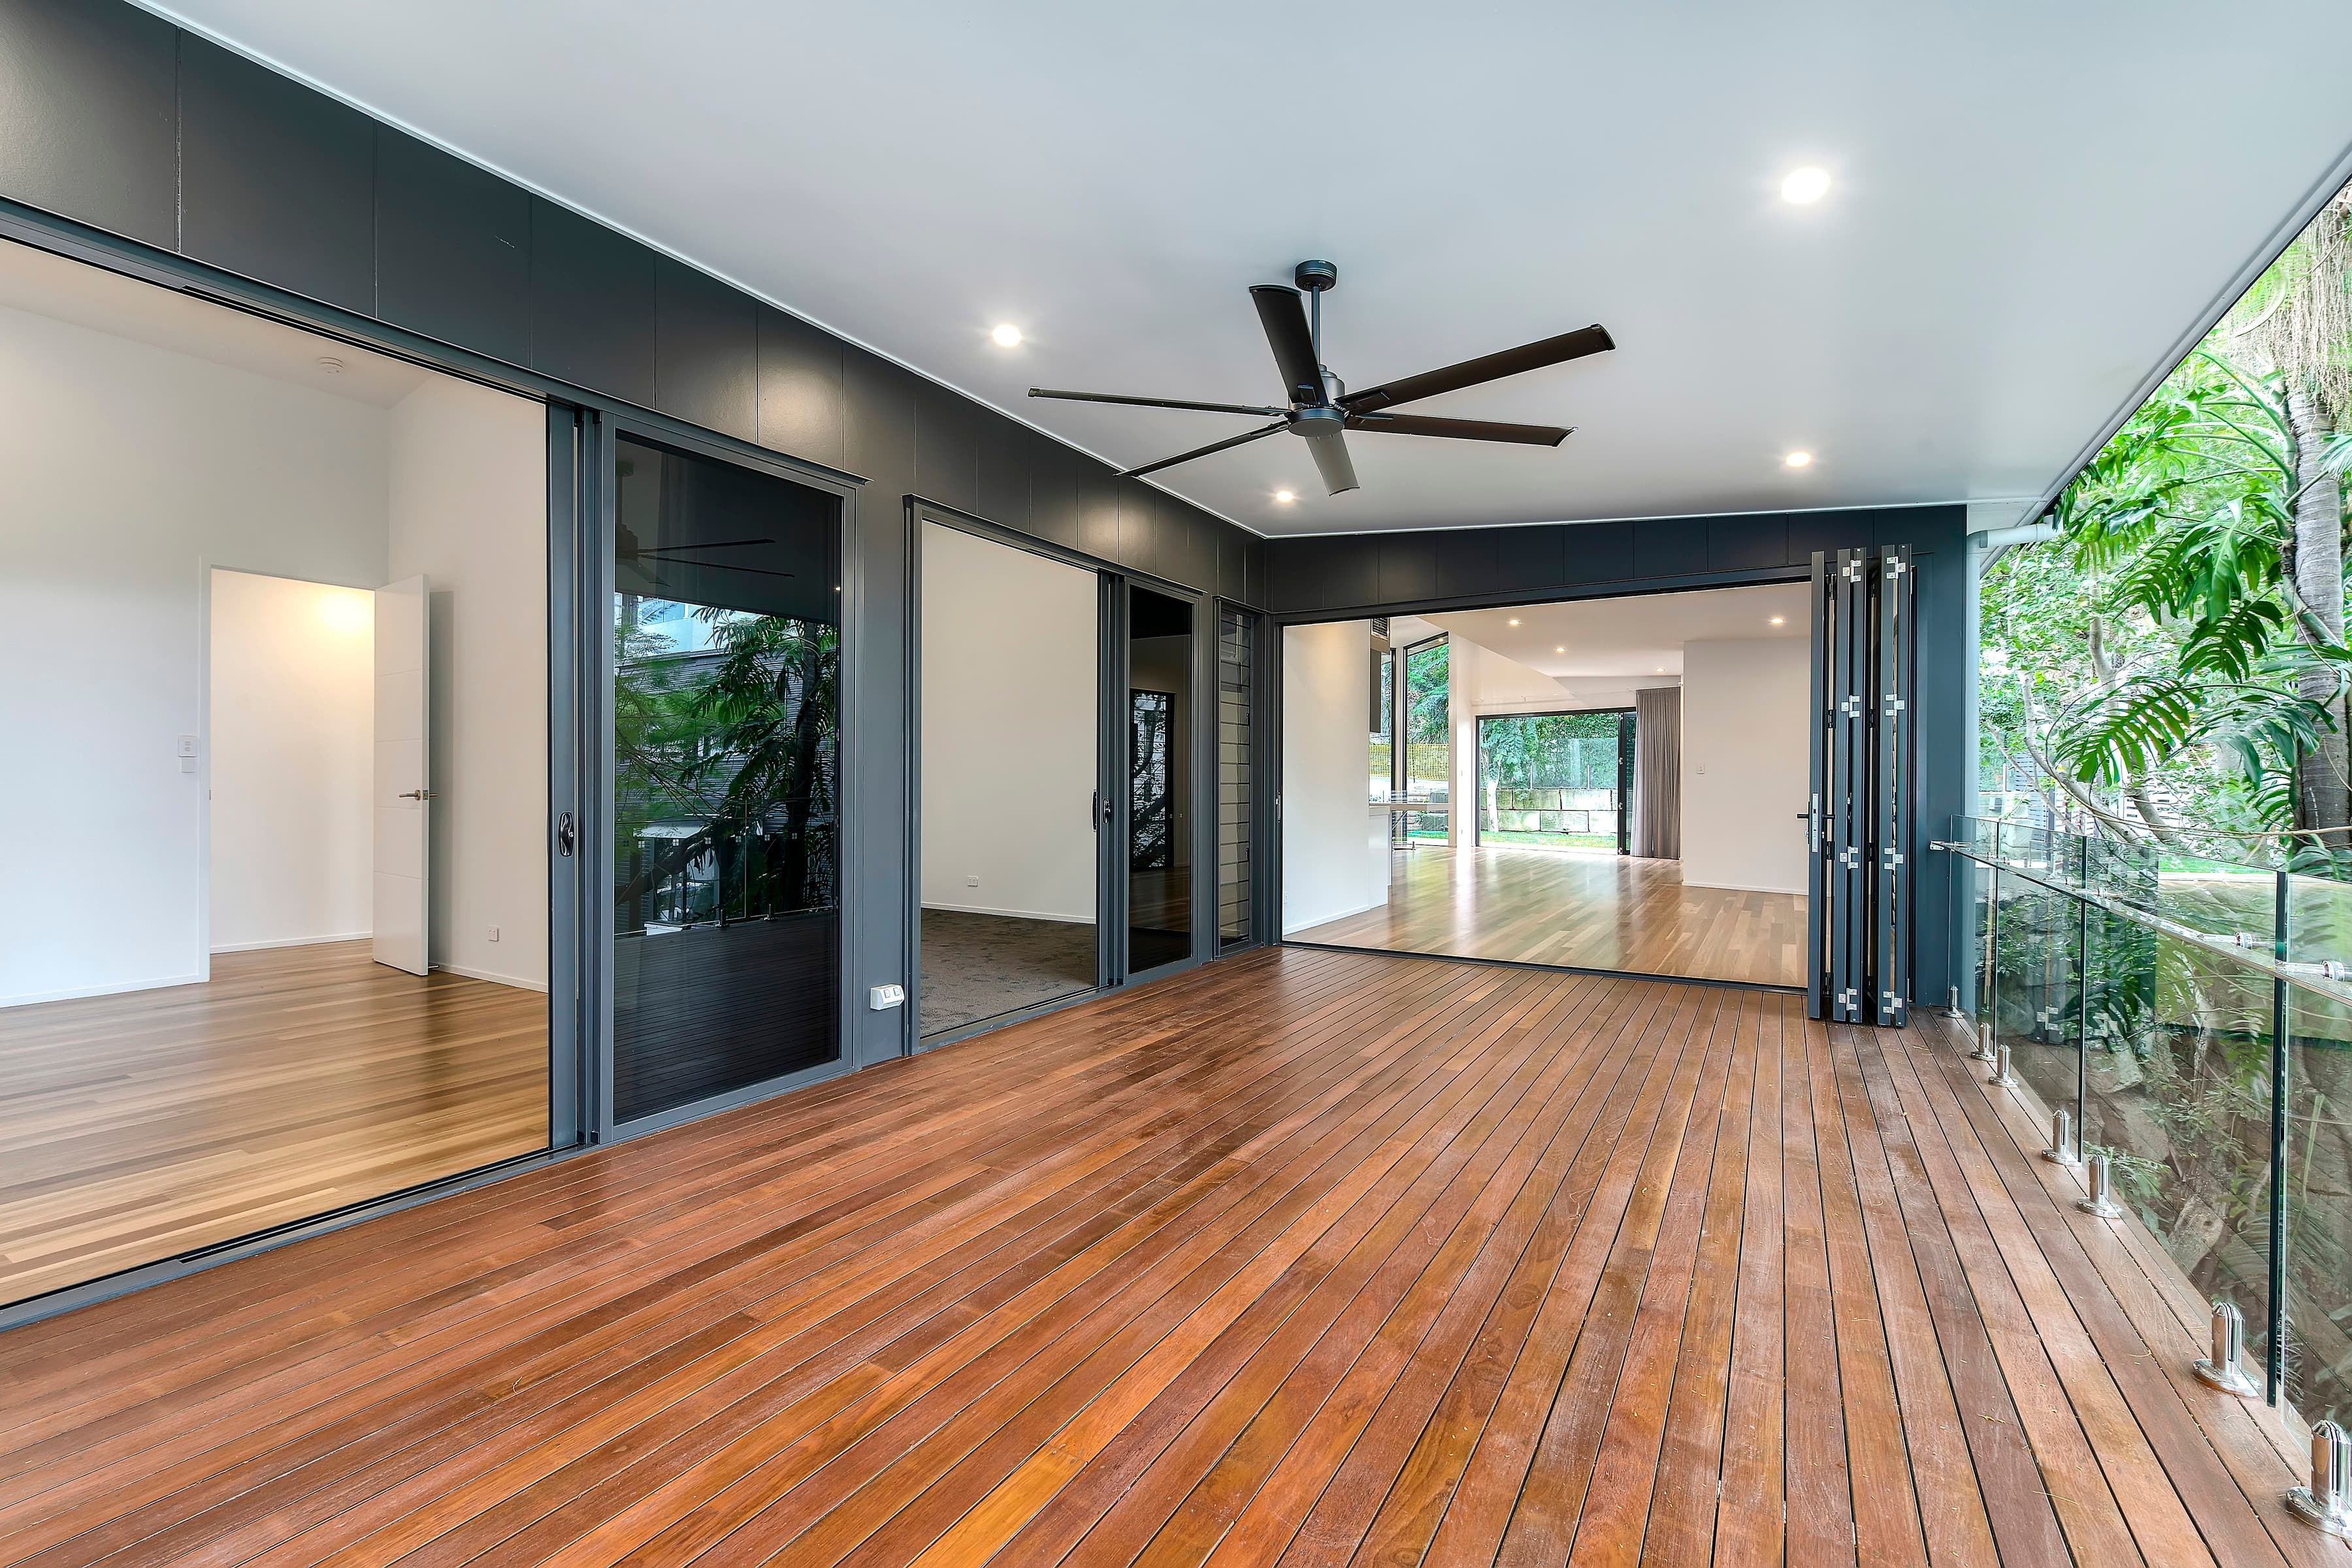
Langside Road covered timber deck with bifold doors back to the living room
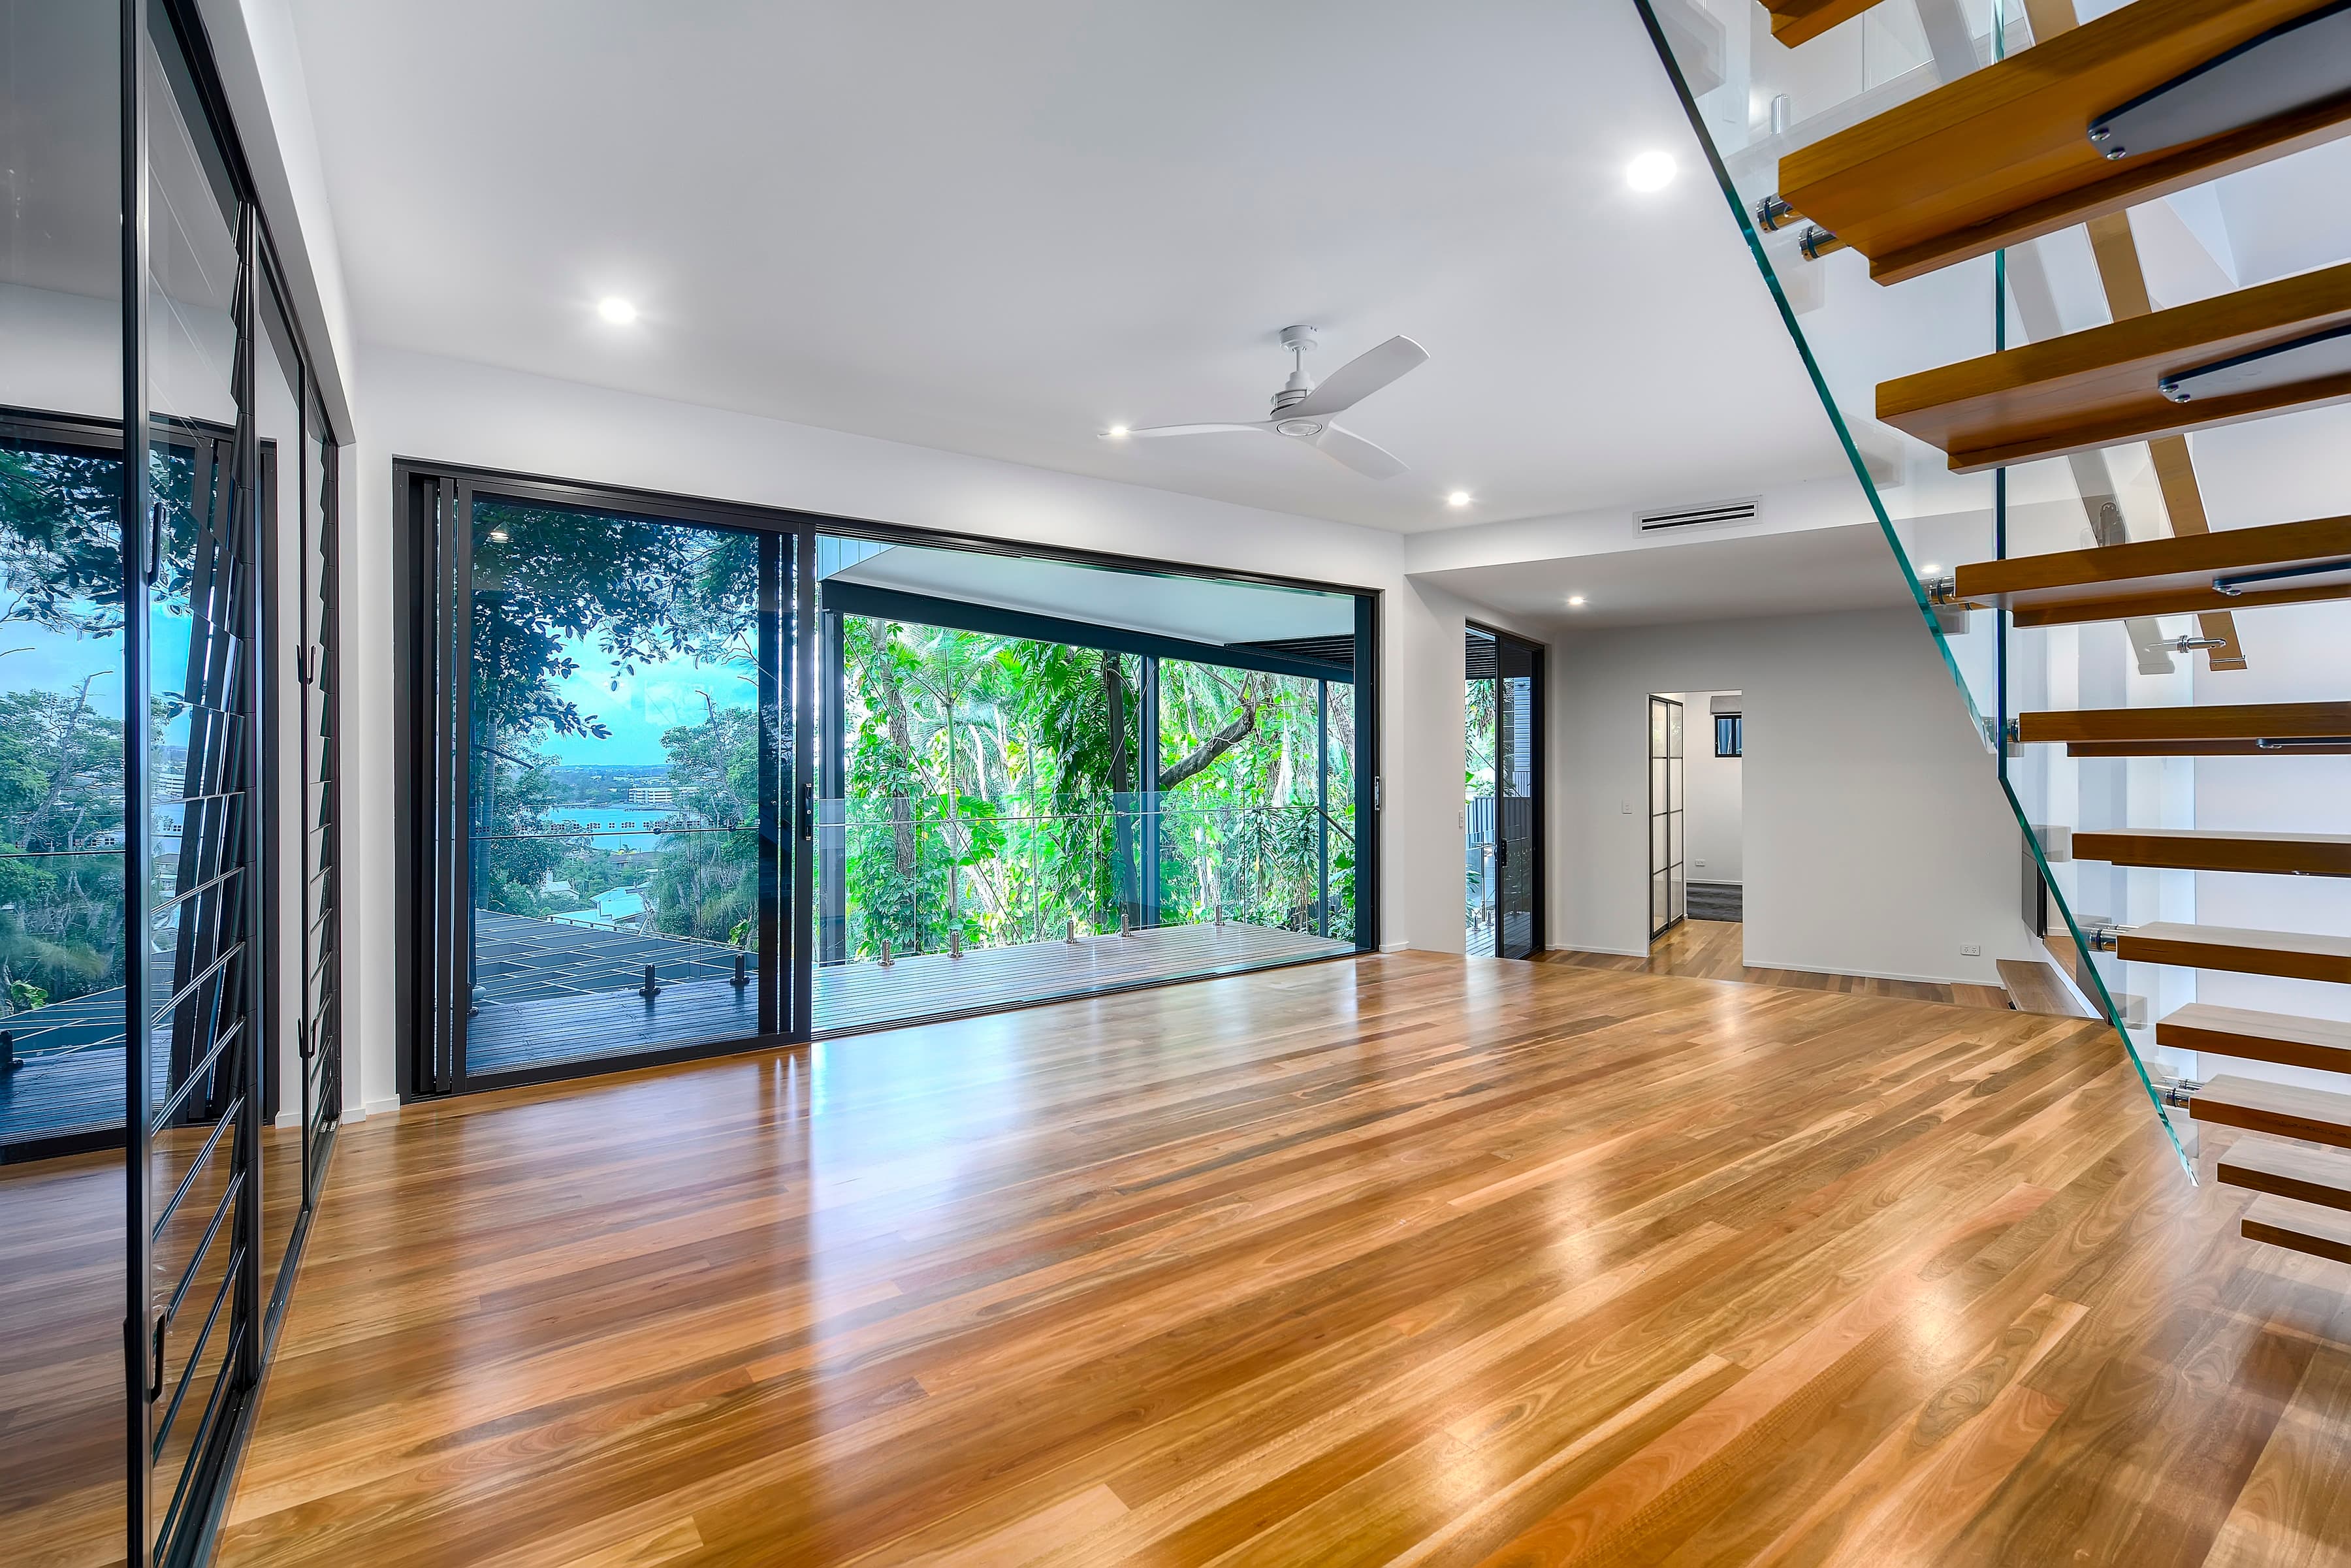
Langside Road upper living opening to the balcony, treetops and water beyond
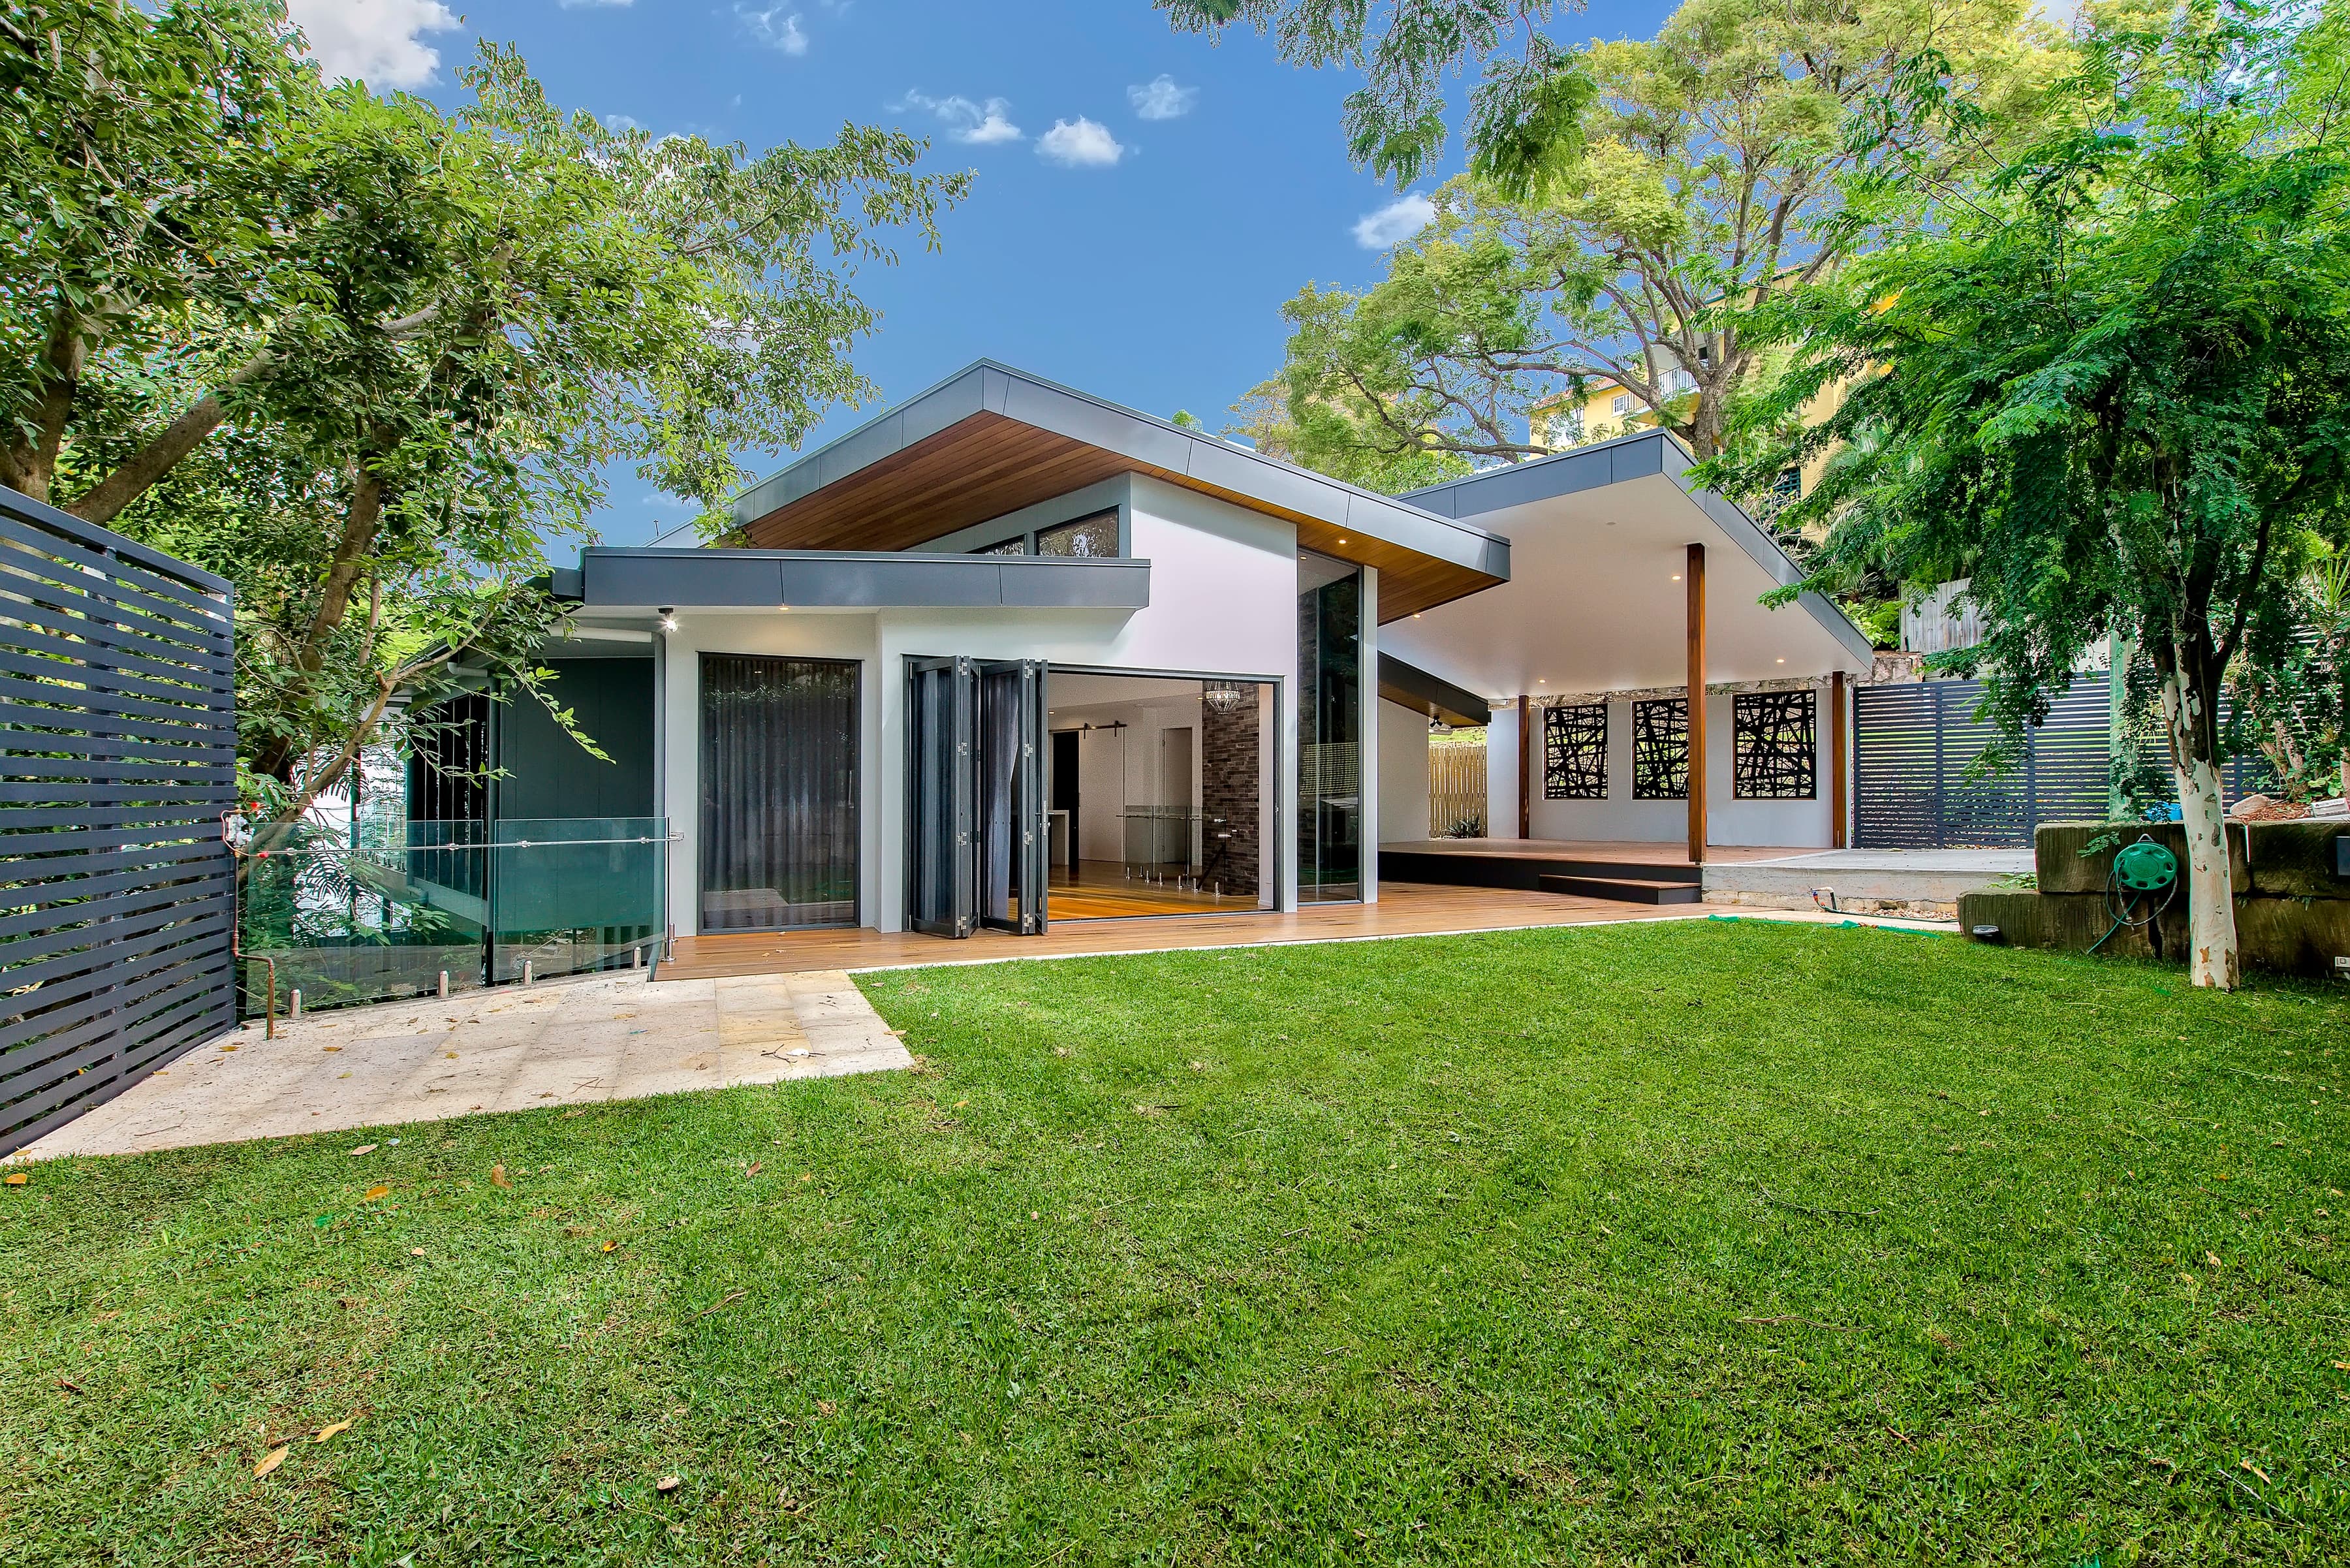
Langside Road rear elevation and lawn with skillion roofs and a covered pavilion

Have a project like this?