Z House
Character Home Raise & Extension · New Farm, Brisbane · 2021
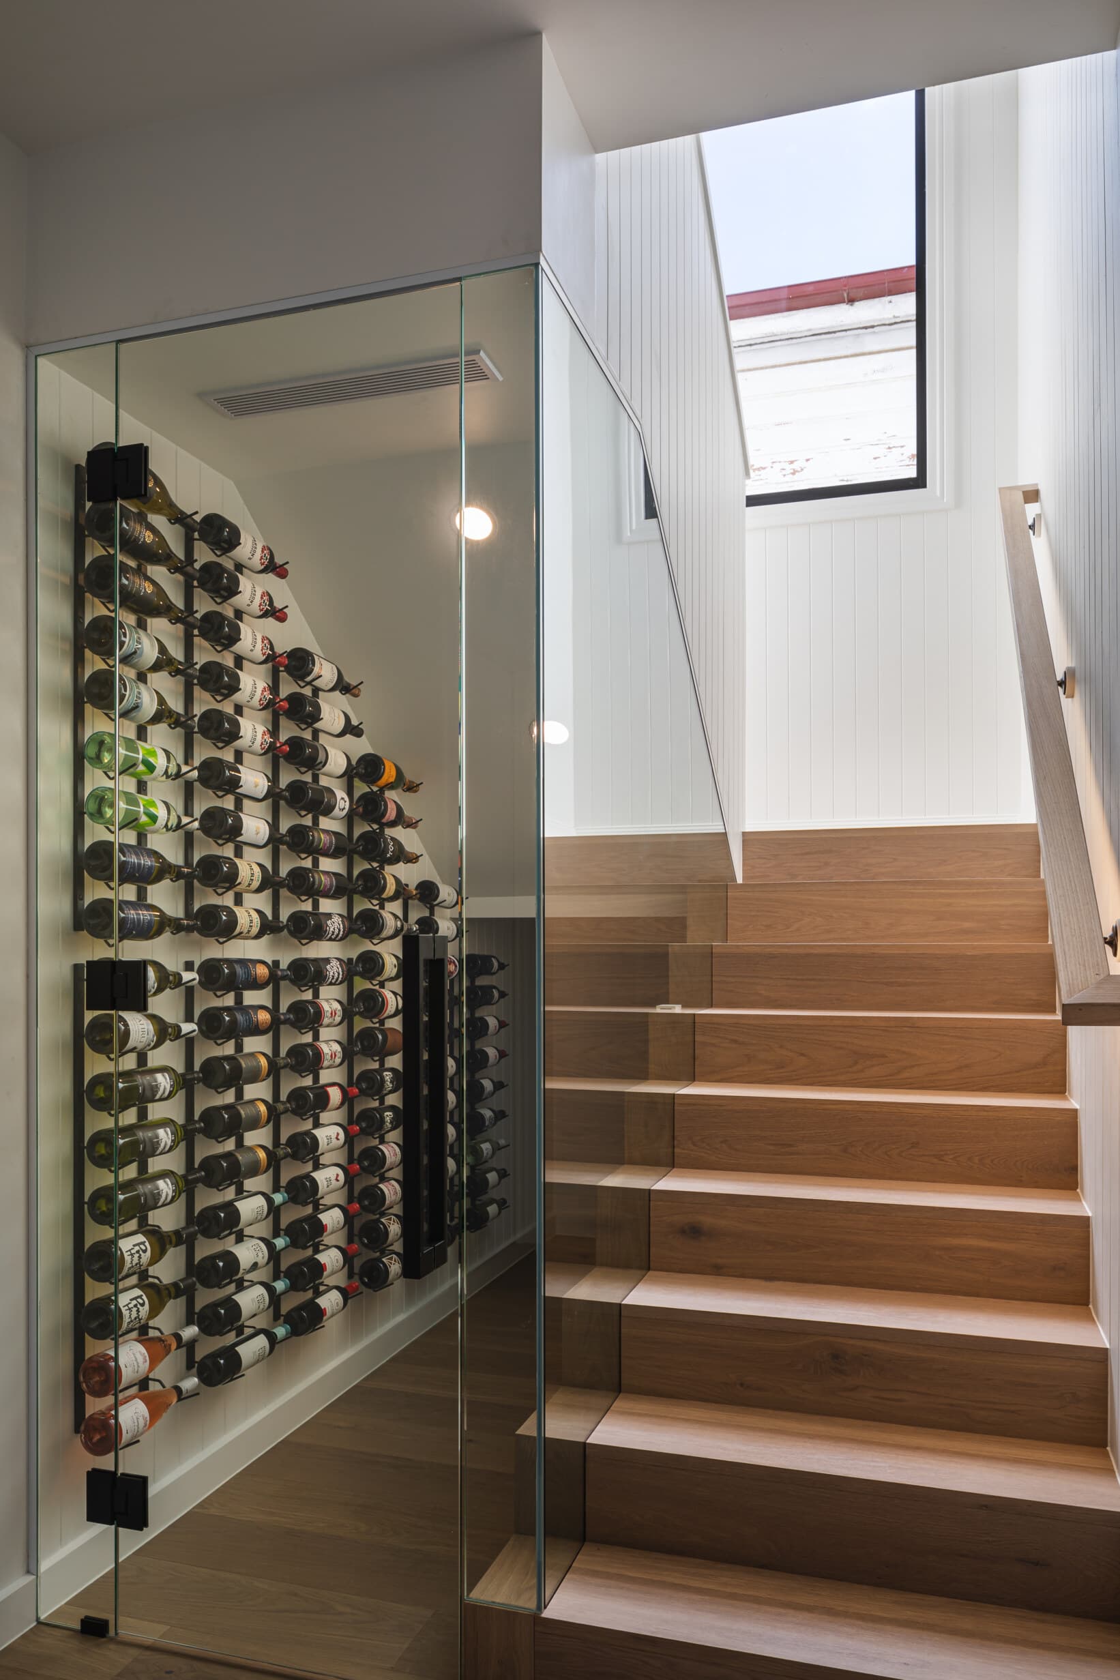
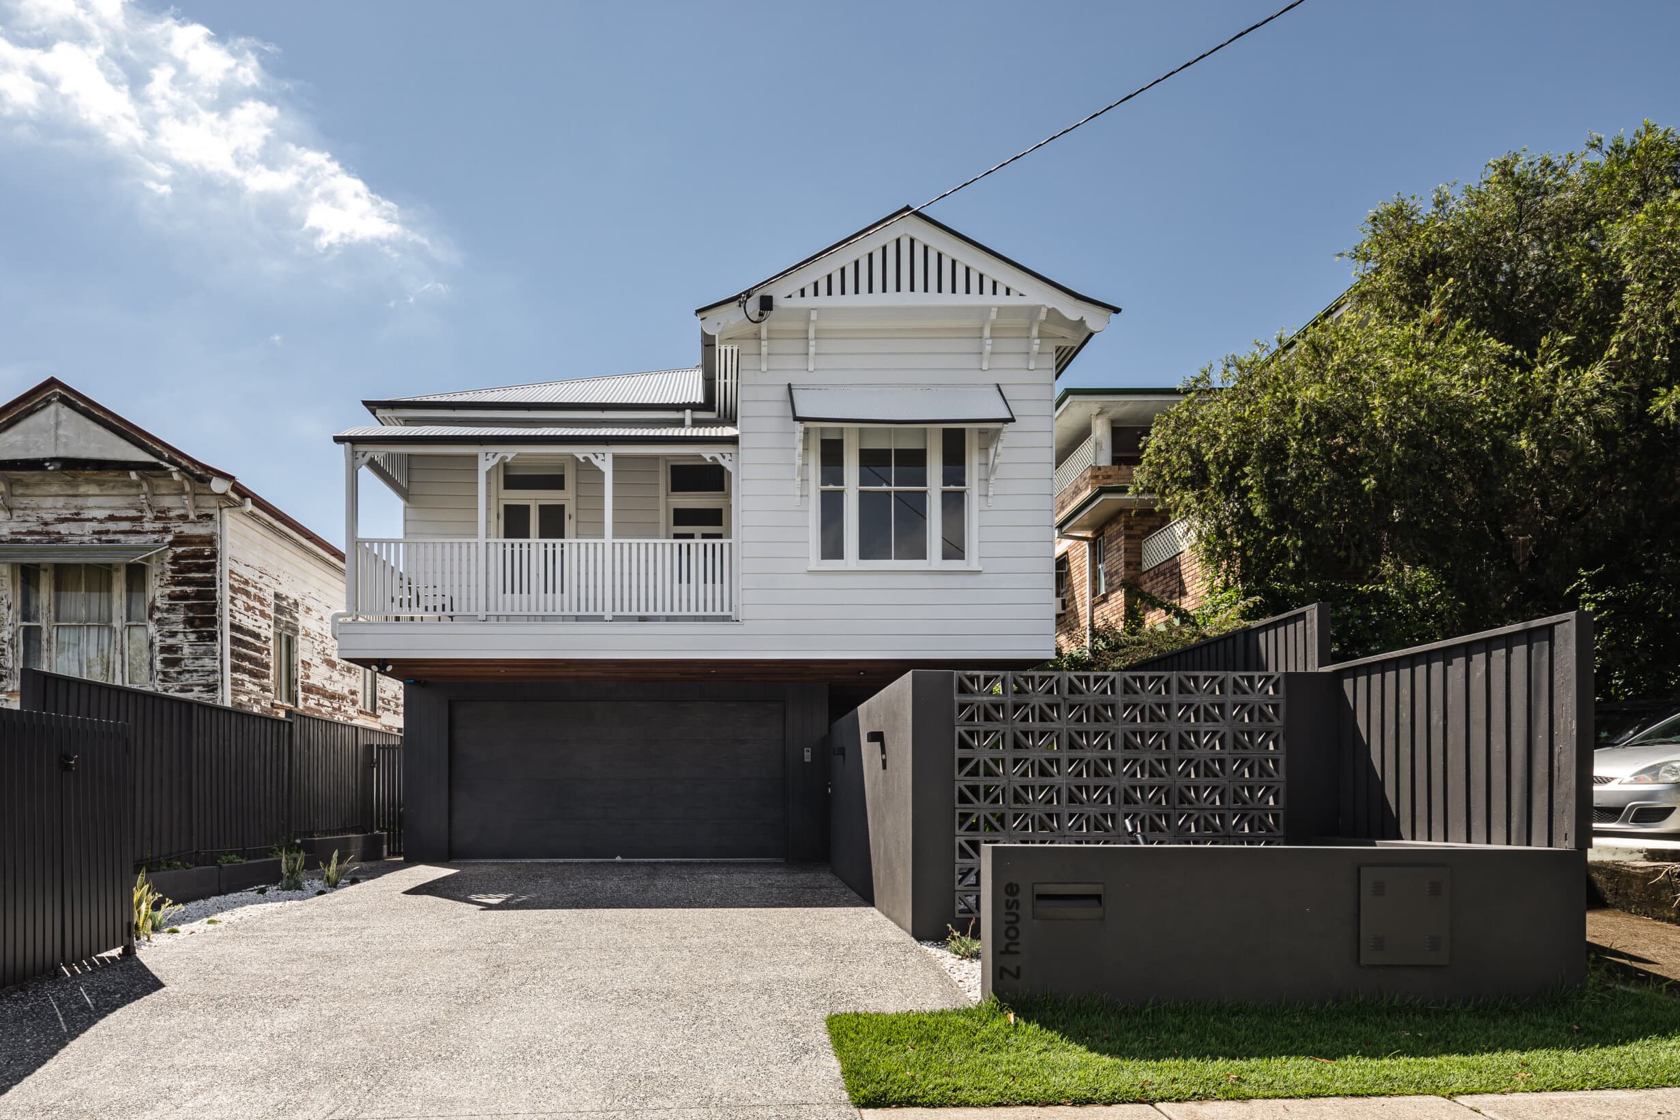
Behind the traditional street presence of Z House is a substantial transformation designed around contemporary family life. The existing New Farm home was raised to create a new level beneath, with additional space extending to the rear.
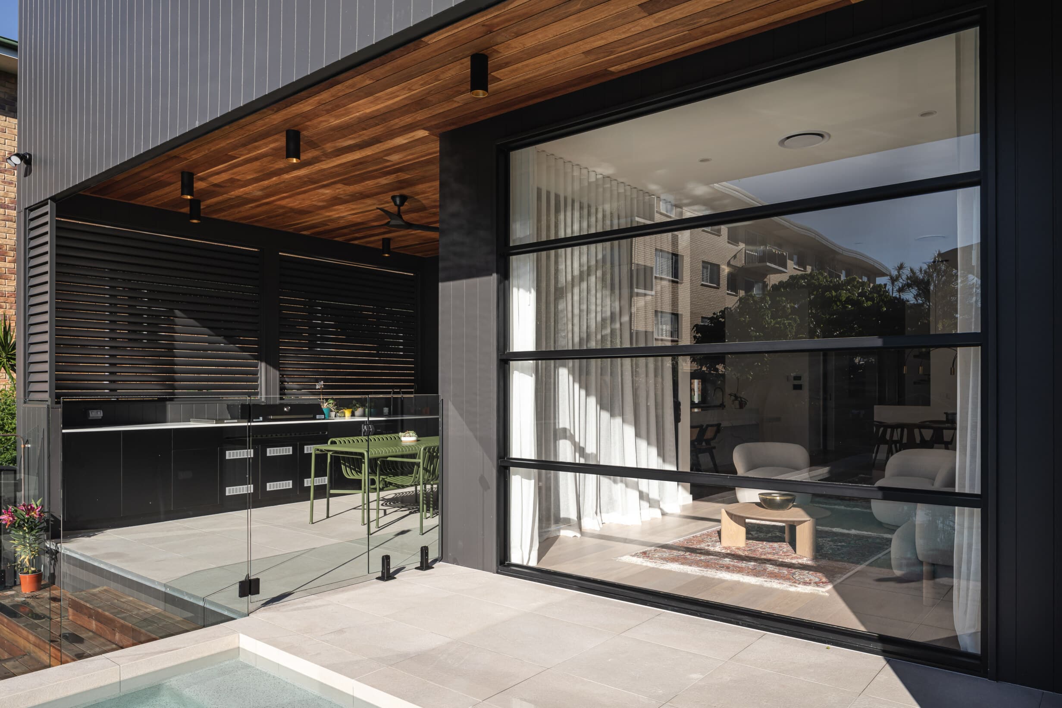
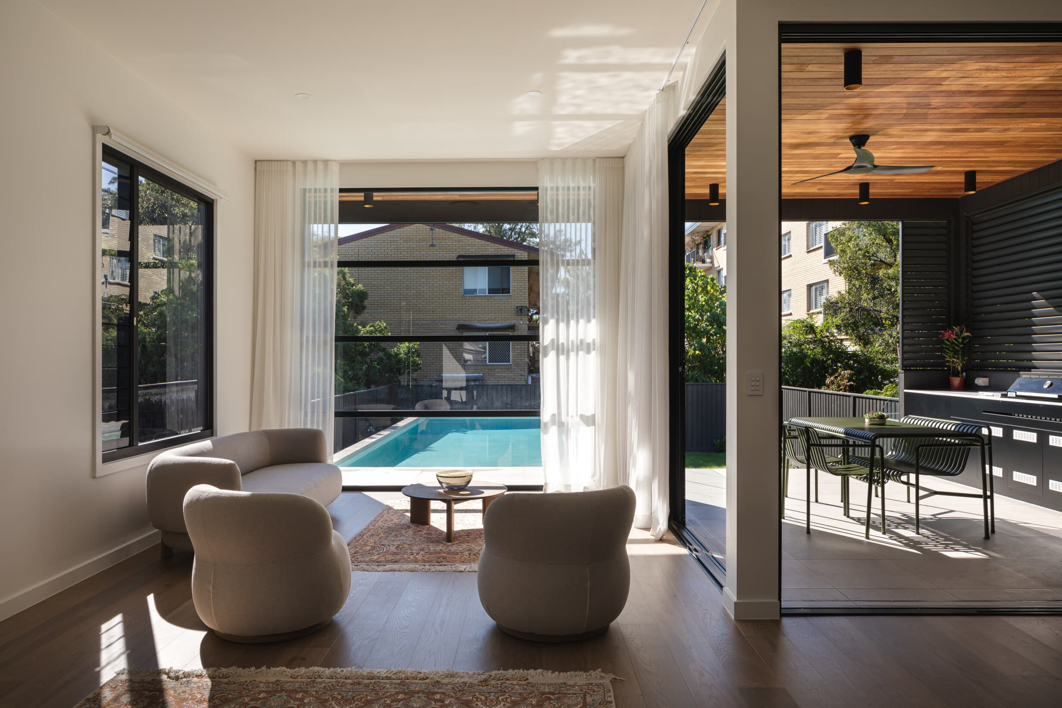
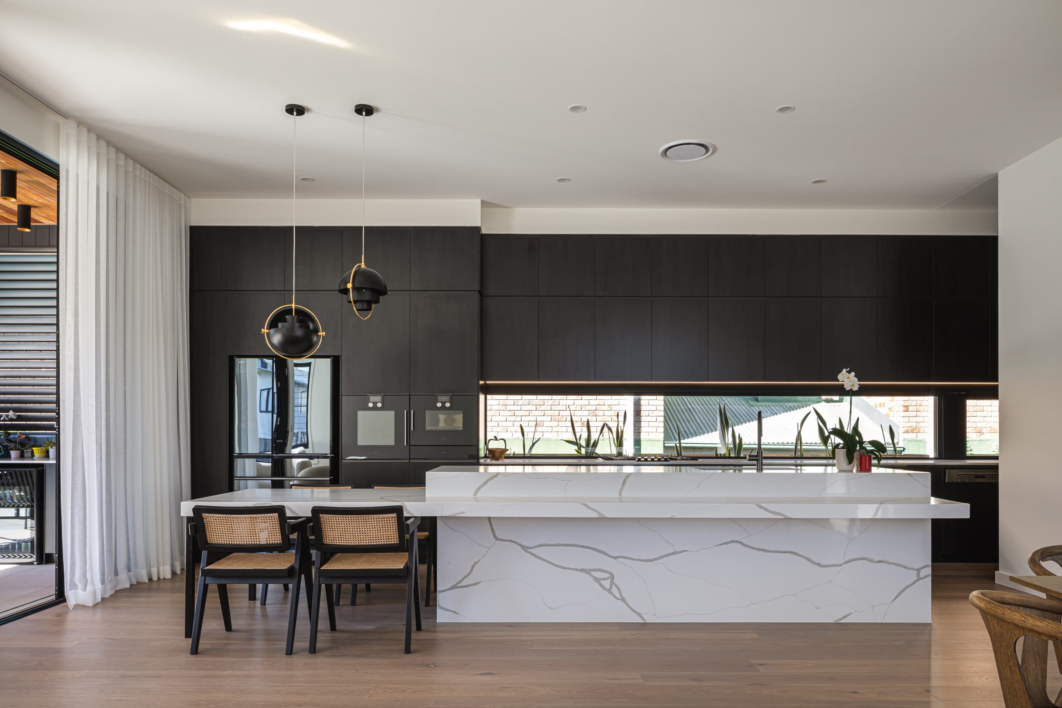
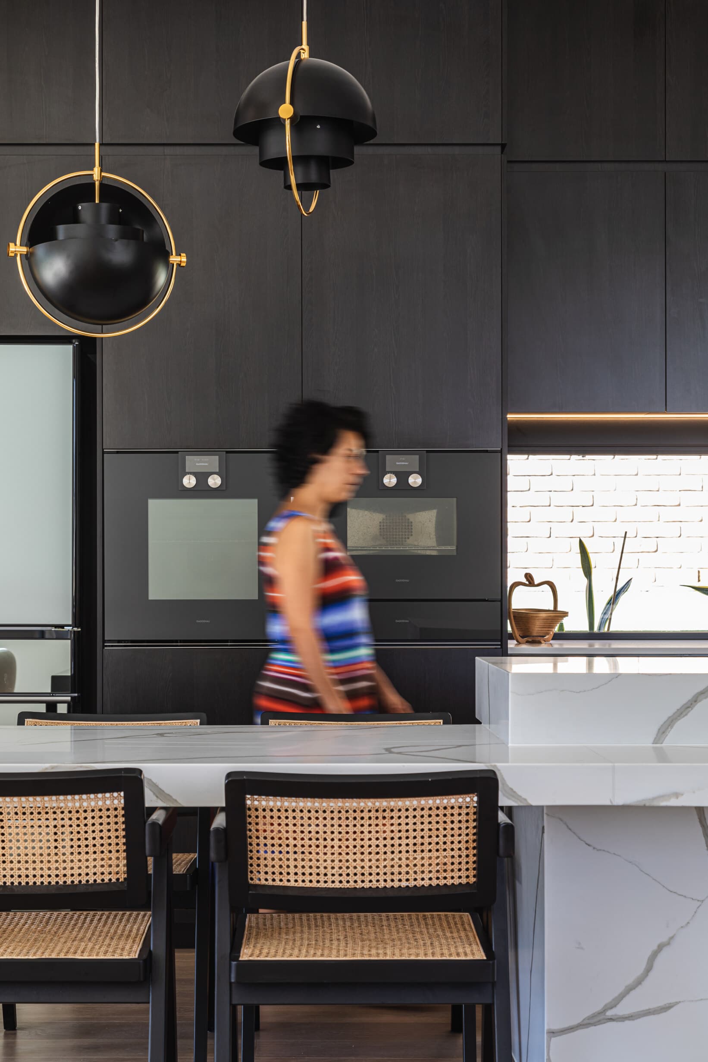
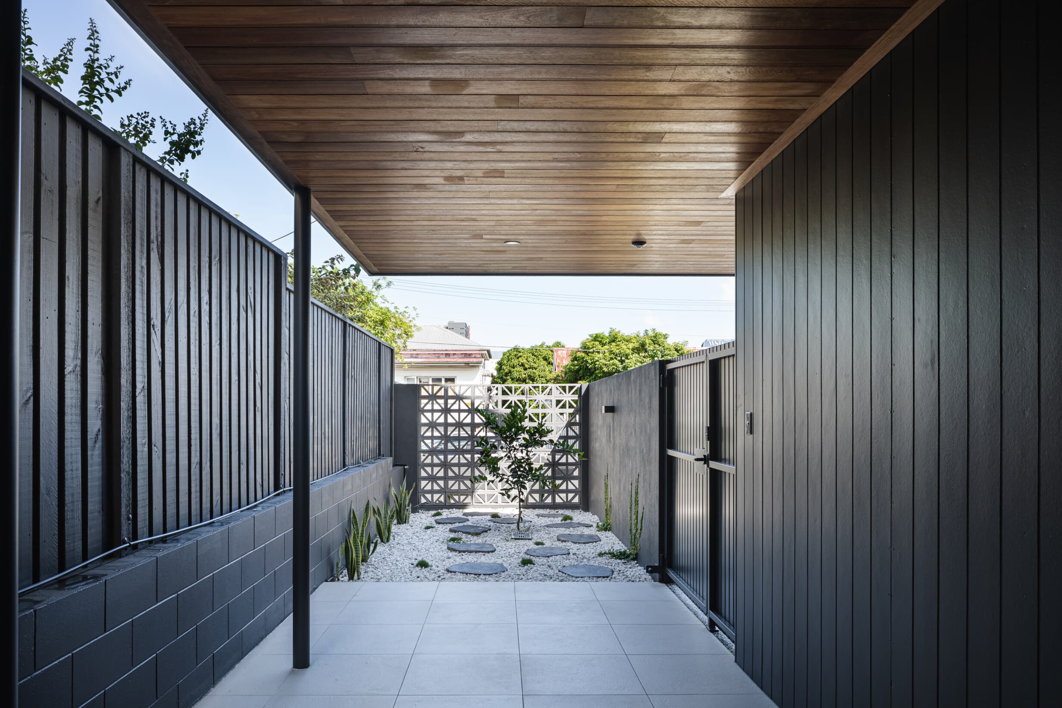
At ground level, the house shifts into a more open and connected arrangement. Kitchen, dining and living spaces form the centre of everyday life, with large openings drawing these areas towards the outdoor entertaining space and pool.
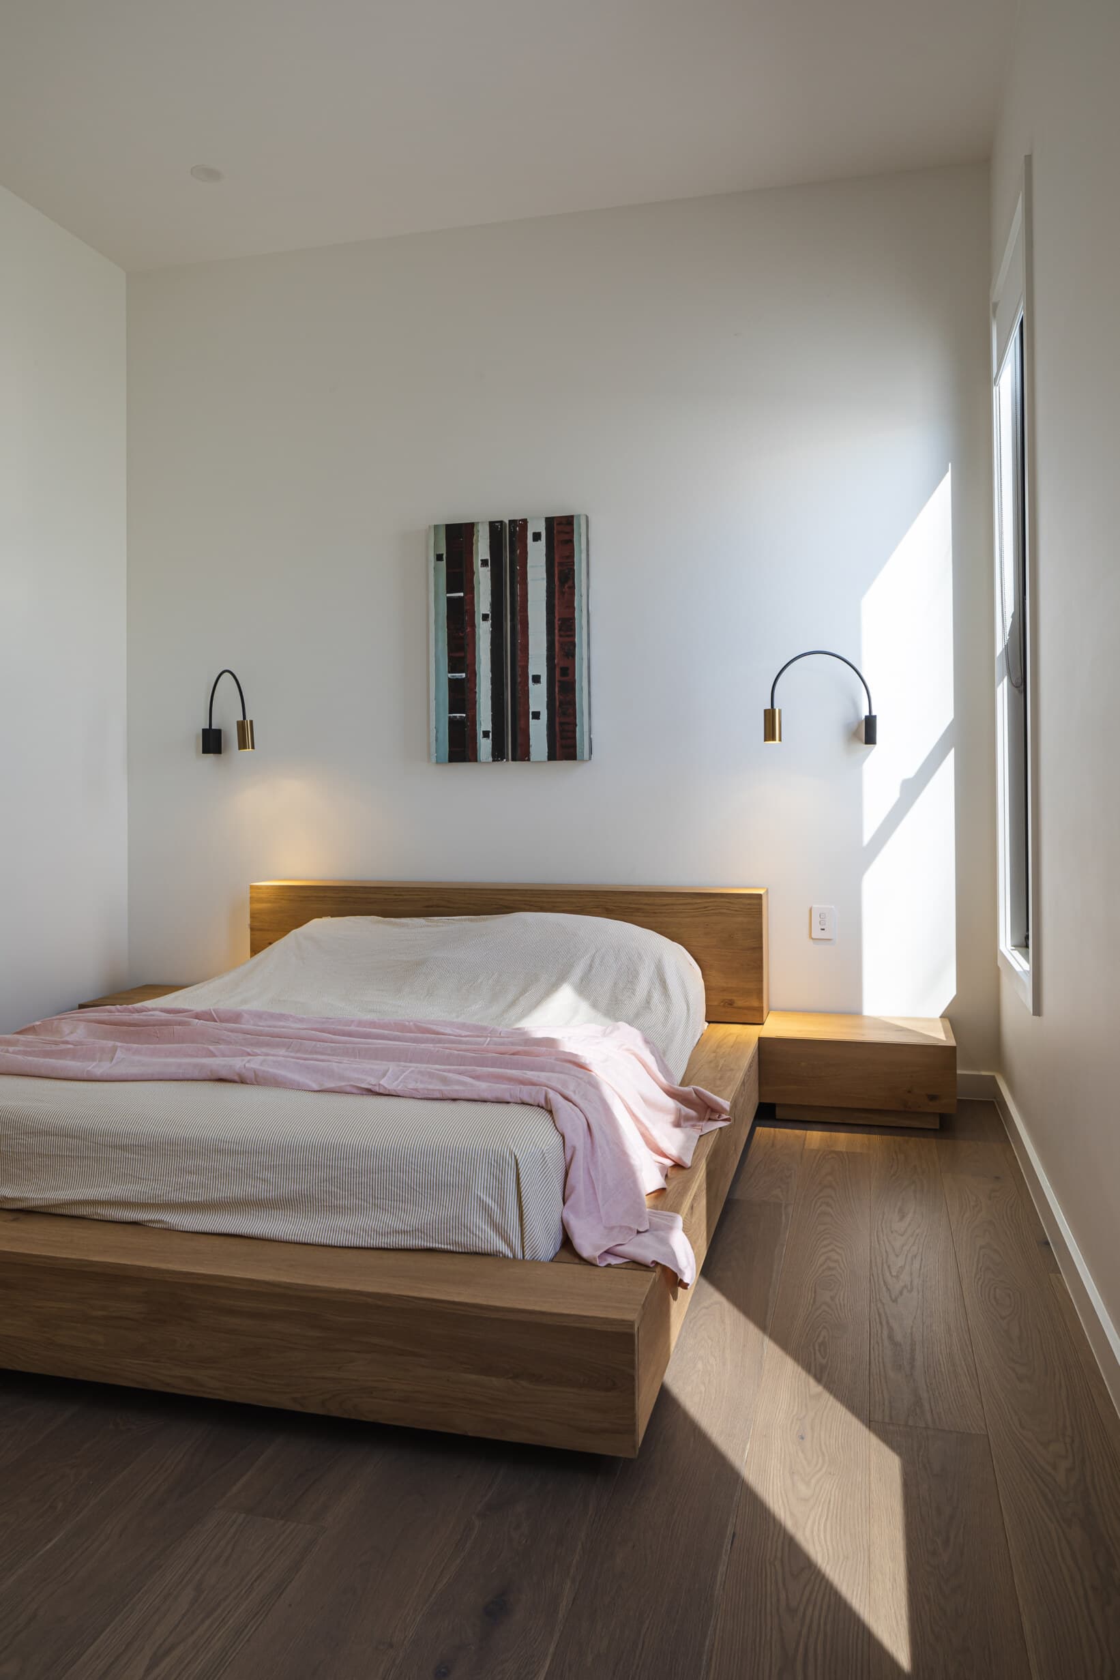
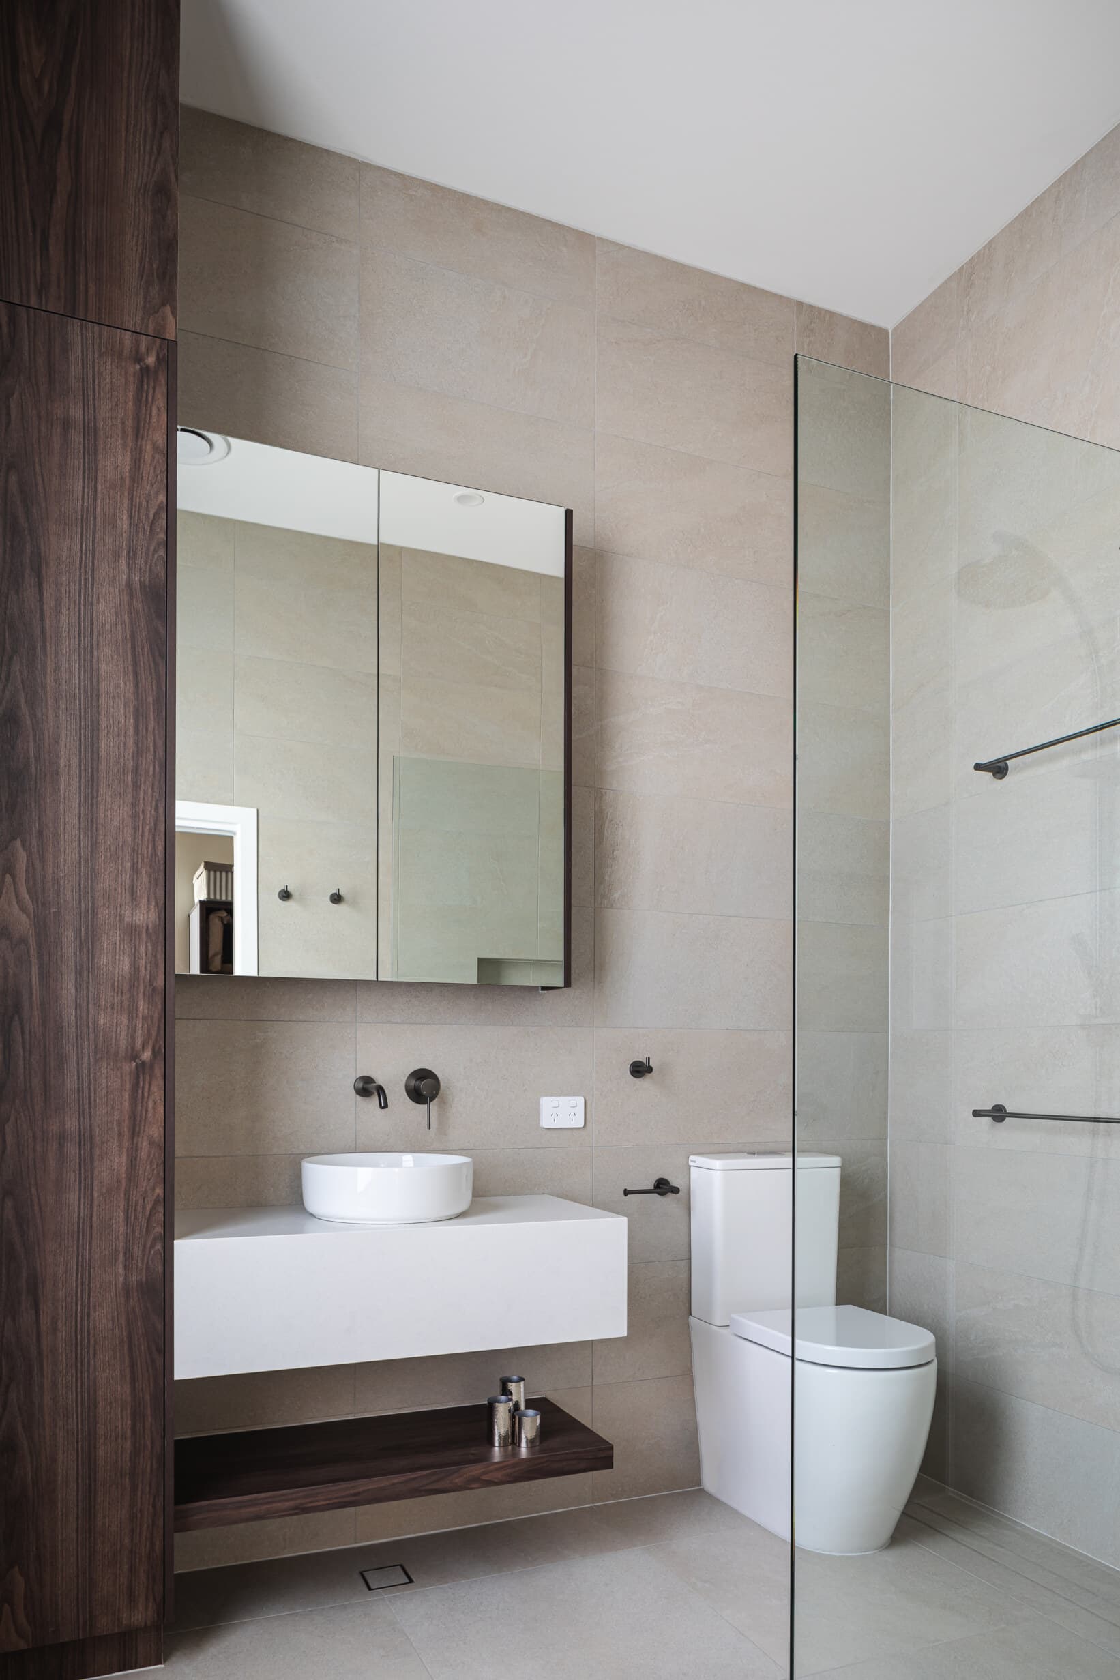
The additional floor area allowed the home to accommodate more bedrooms and family space while creating clearer separation between shared and private areas. Rather than spreading the new accommodation across the site, raising the existing house allowed considerably more use to be made of its existing footprint.
From the street, the established character of the house remains legible in response to the site’s planning requirements. Behind it, the new work becomes distinctly contemporary, making a clear distinction between old and new.
- Location
- New Farm, Brisbane
- Completed
- 2021
- Building Design
- SPACE.
- Builder
- Mitcon Build
Service

Have a project like this?