Lindsay House
New Home · Hawthorne, Brisbane · 2024
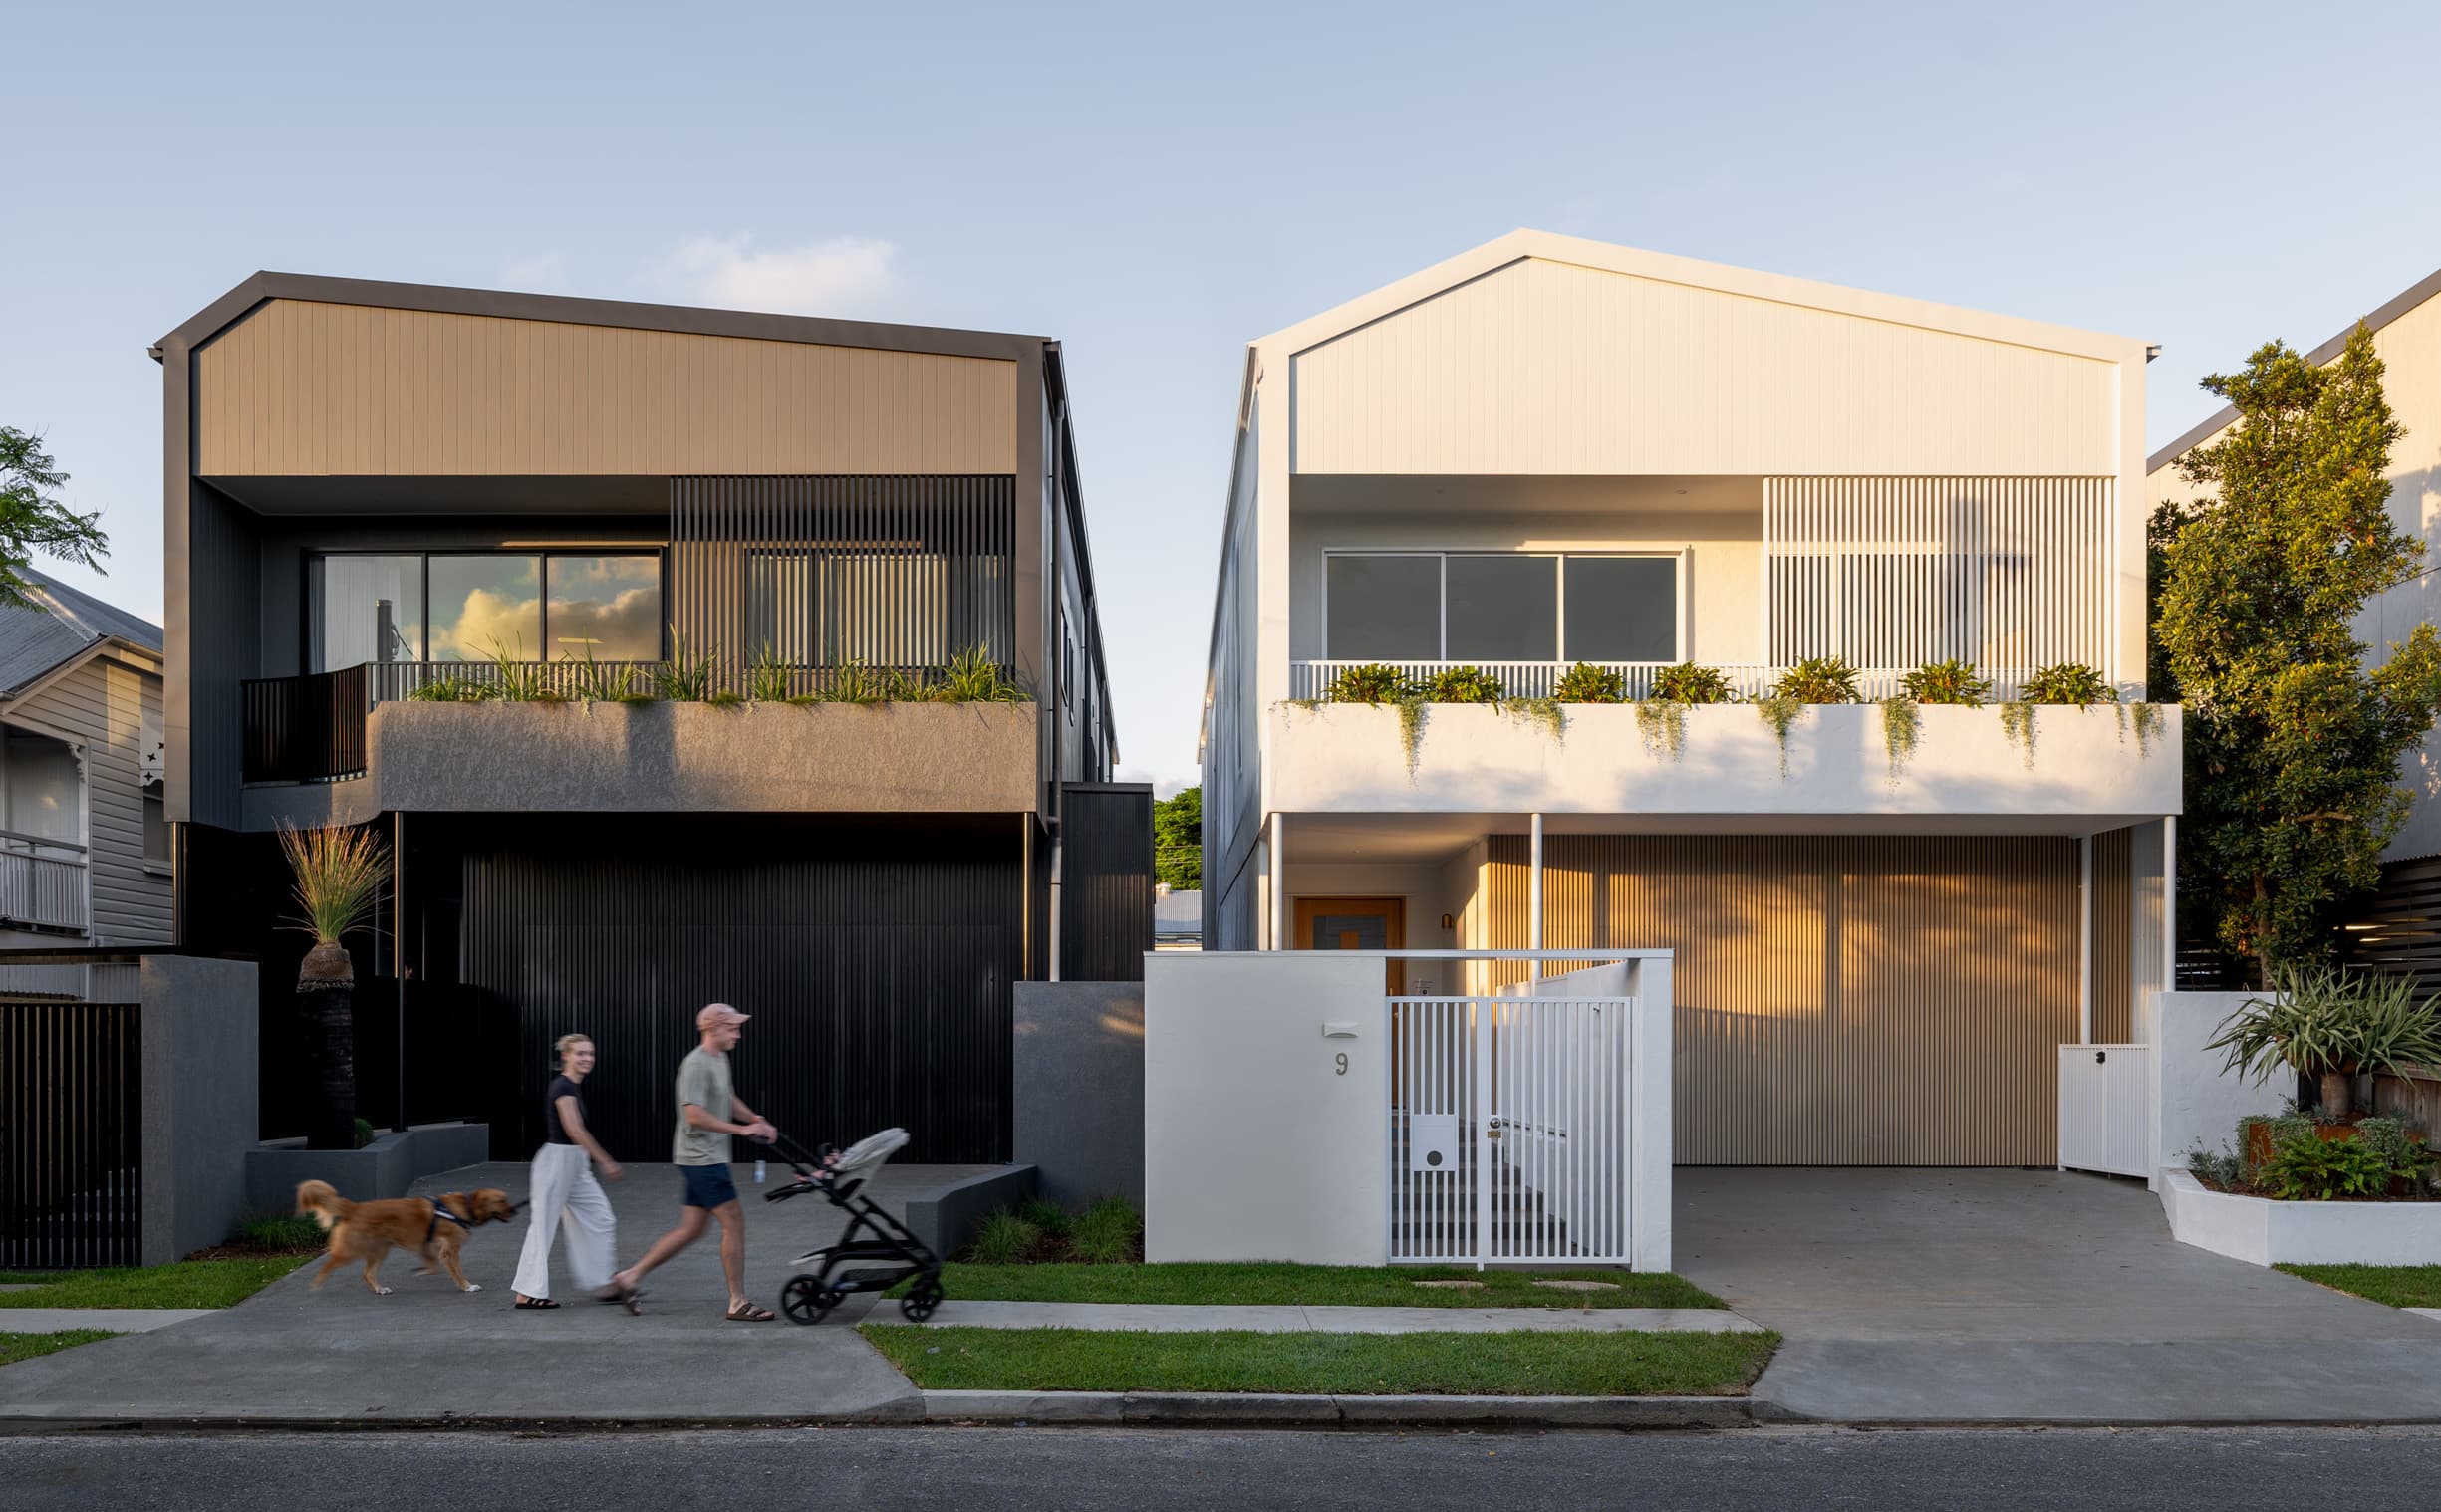
Lindsay House is a contemporary family home designed to make the most of a compact 405m² site in Hawthorne.
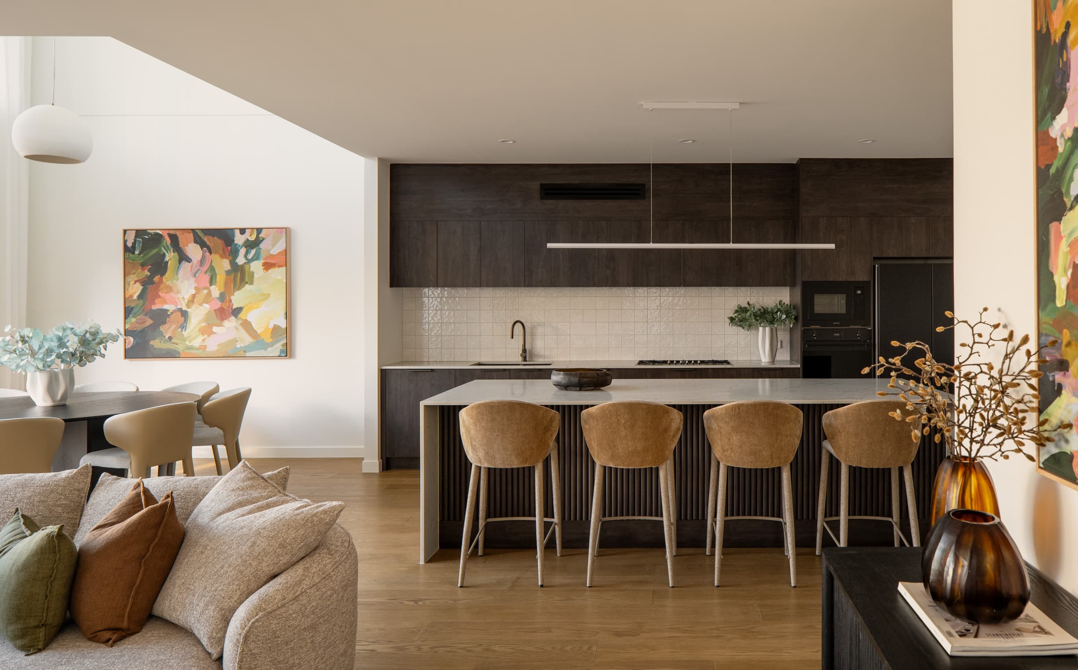
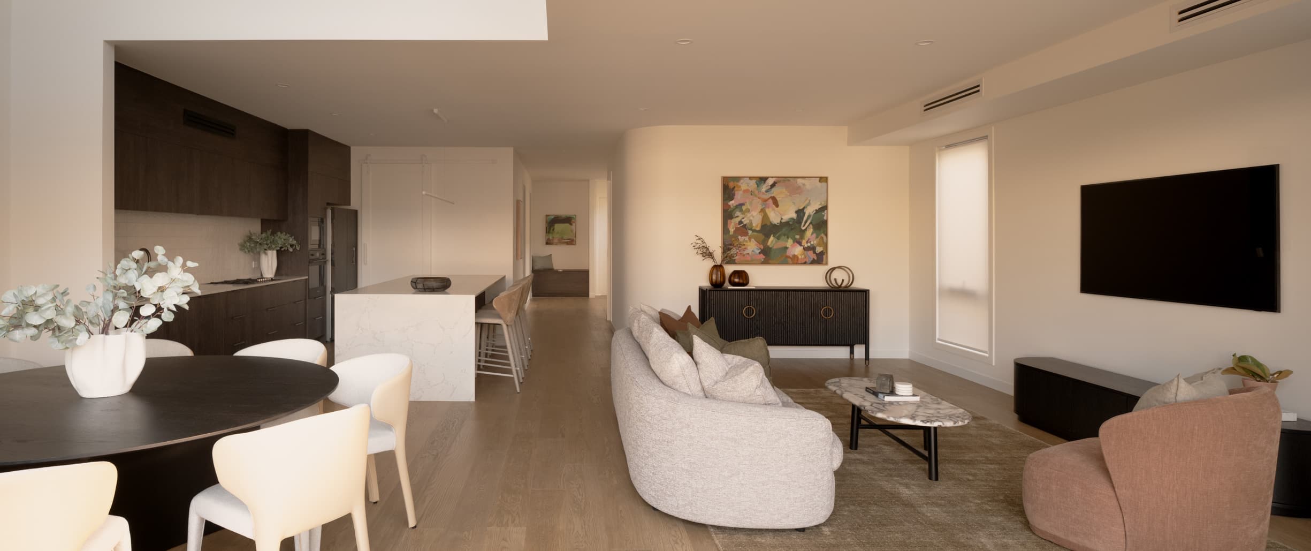
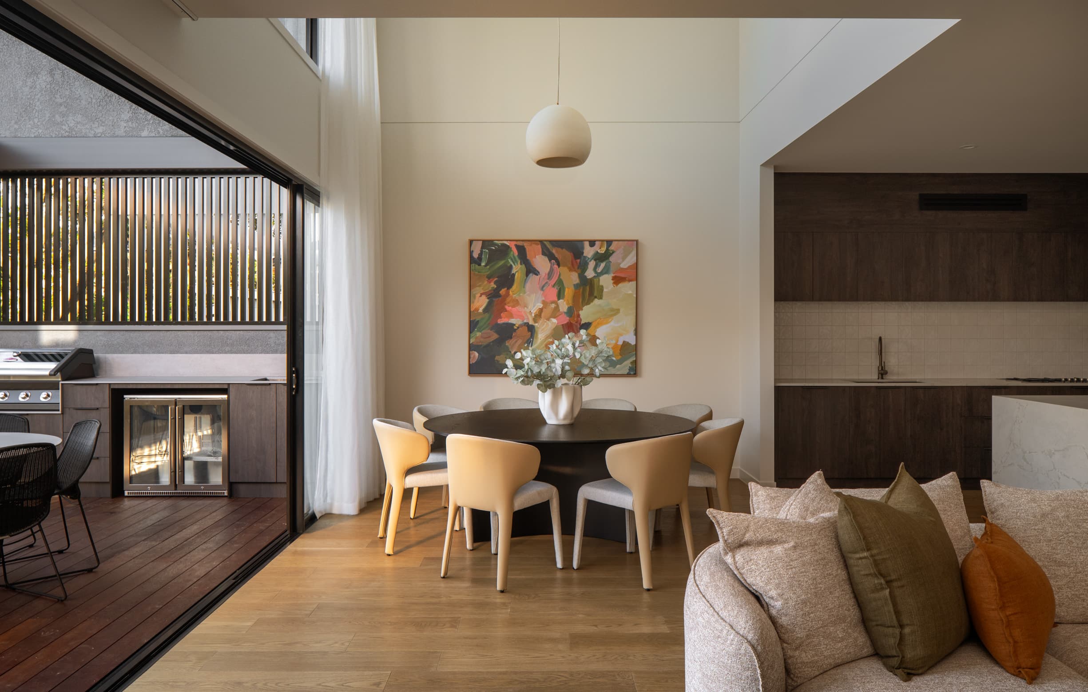
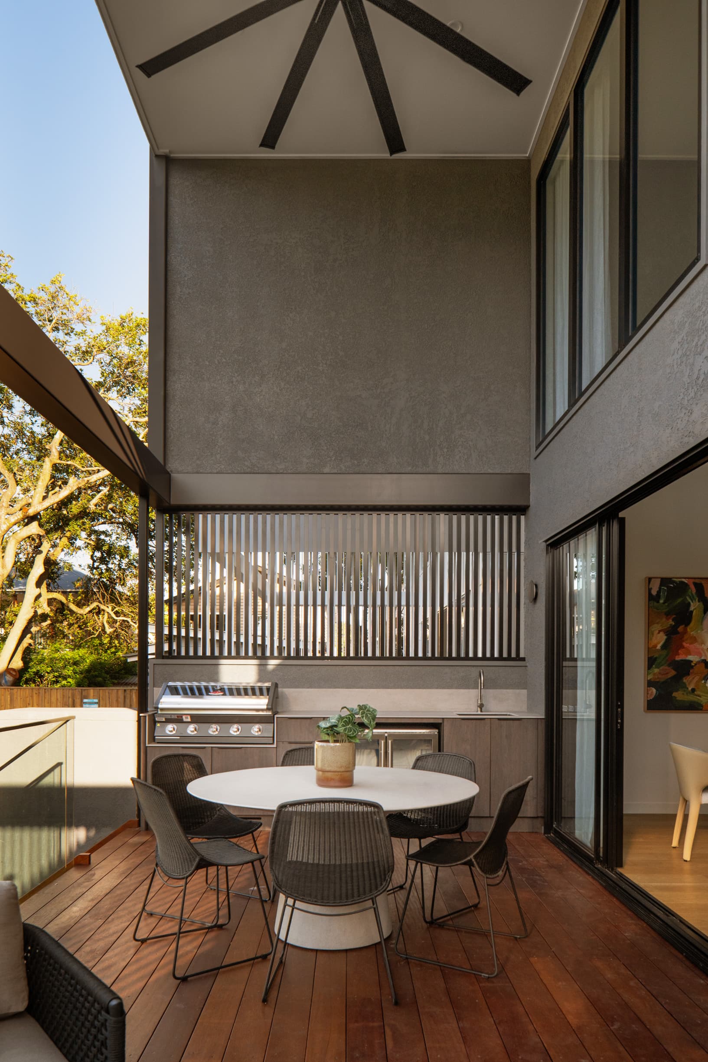
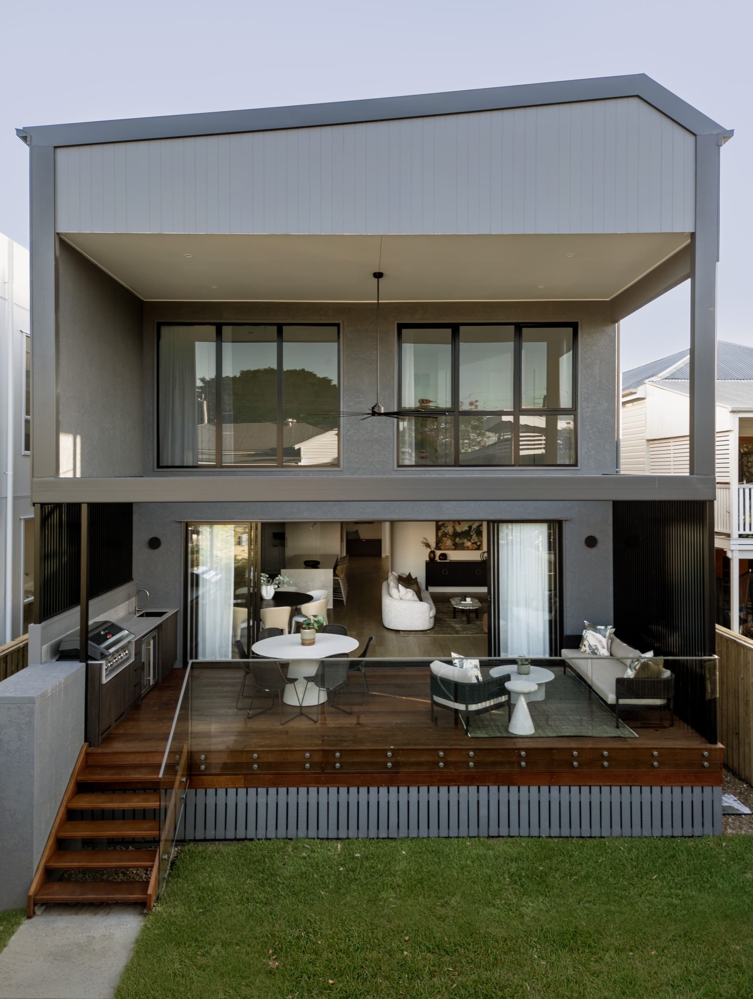
The planning centres on a generous open-plan kitchen, dining and living space at ground level, extending directly to the covered outdoor entertaining area and pool. Large openings and a strong connection between inside and out give the main living spaces a sense of openness beyond the footprint of the home.
Upstairs, the bedrooms and secondary living area form a quieter family retreat, creating a clear separation between the home’s entertaining and private spaces.
On a relatively compact site, the planning makes room for the spaces the family needed without compromising the openness of the main living areas.
- Location
- Hawthorne, Brisbane
- Completed
- 2024
- Building Design
- SPACE.
- Builder
- Tide Constructions
Service

Have a project like this?