Back to Projects

Mesa

New Home · Wynnum, Brisbane · 2025

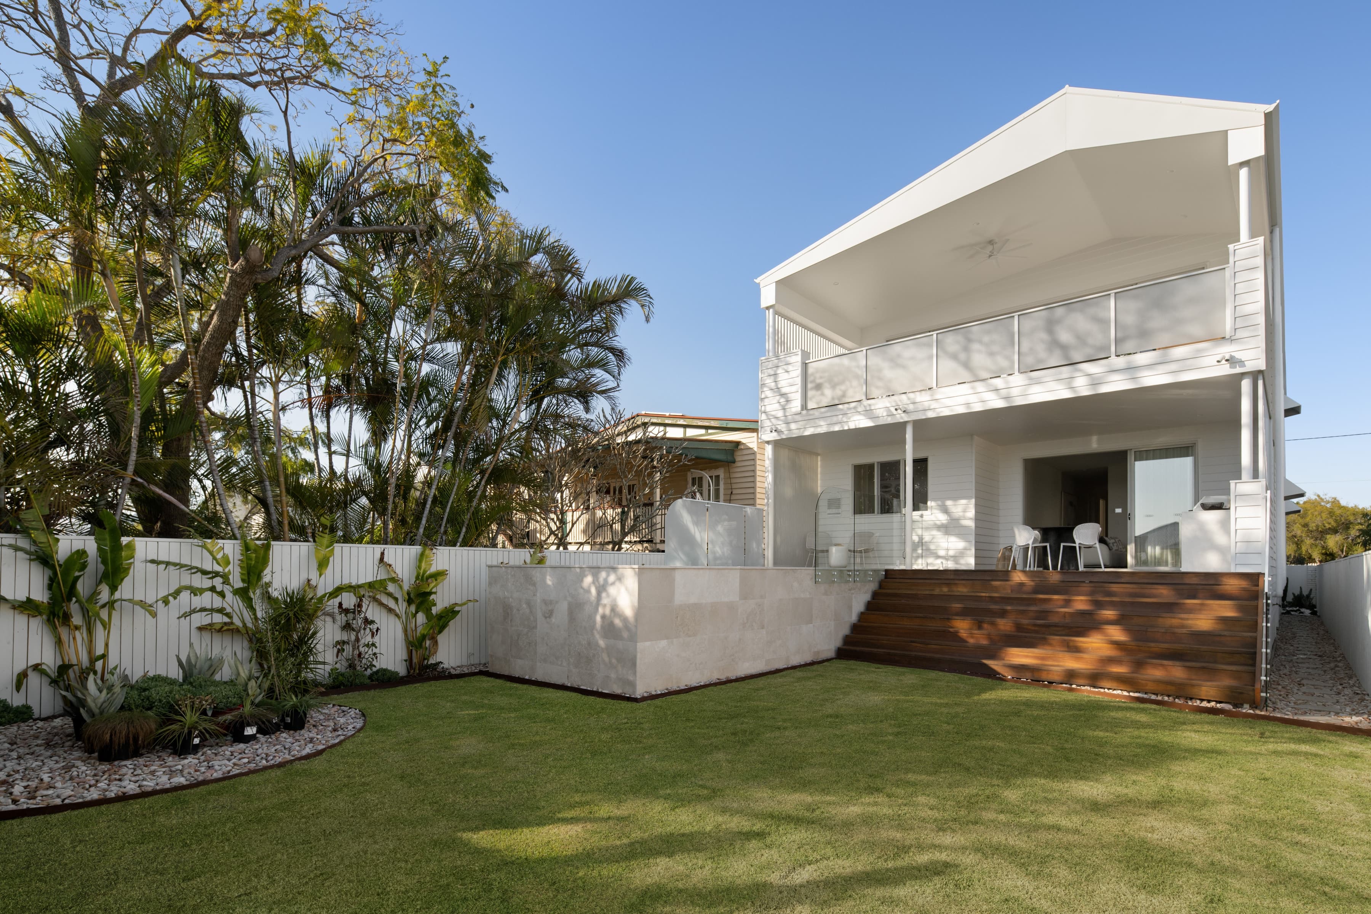
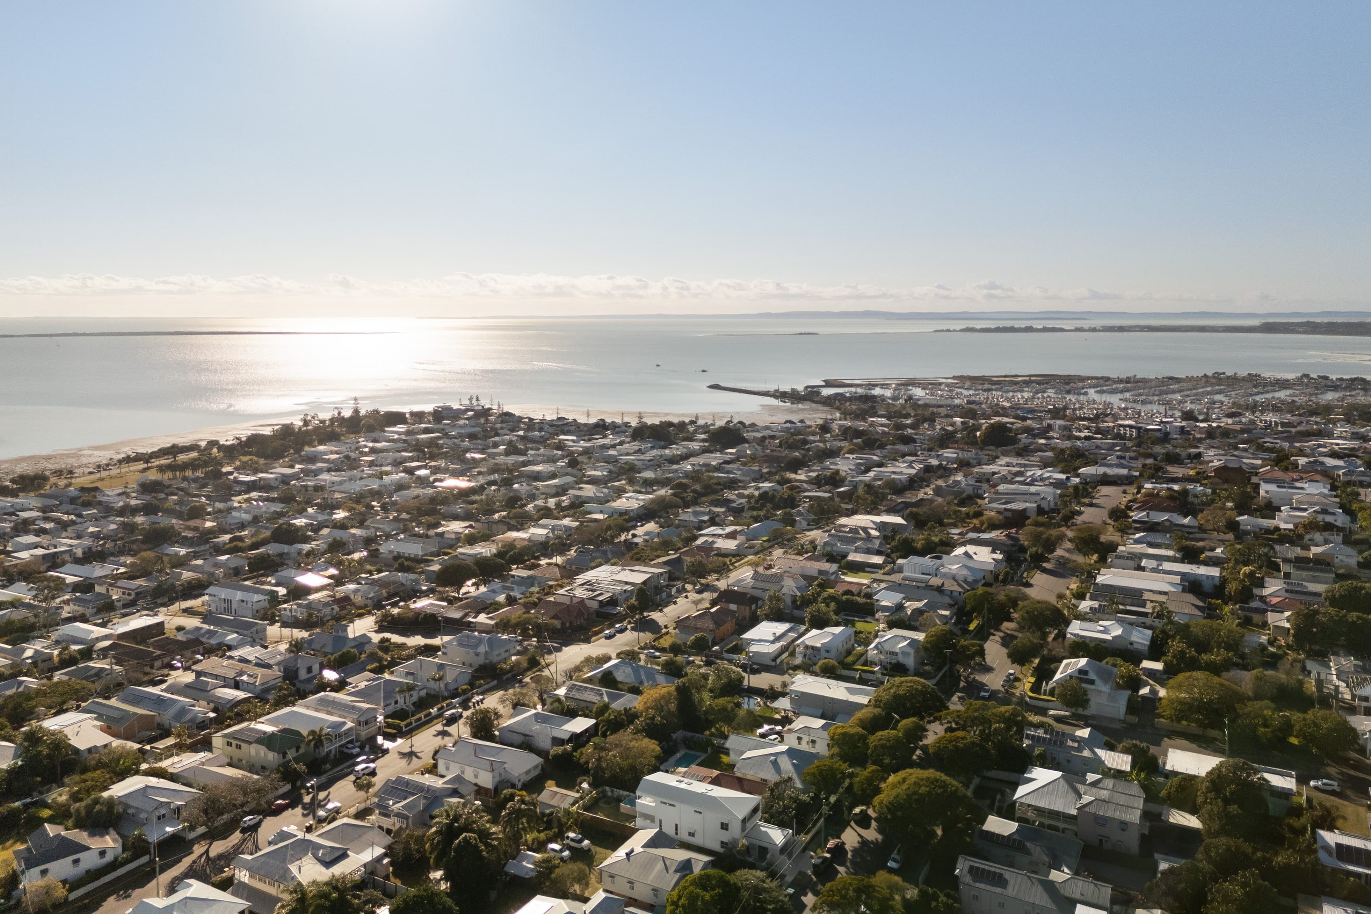
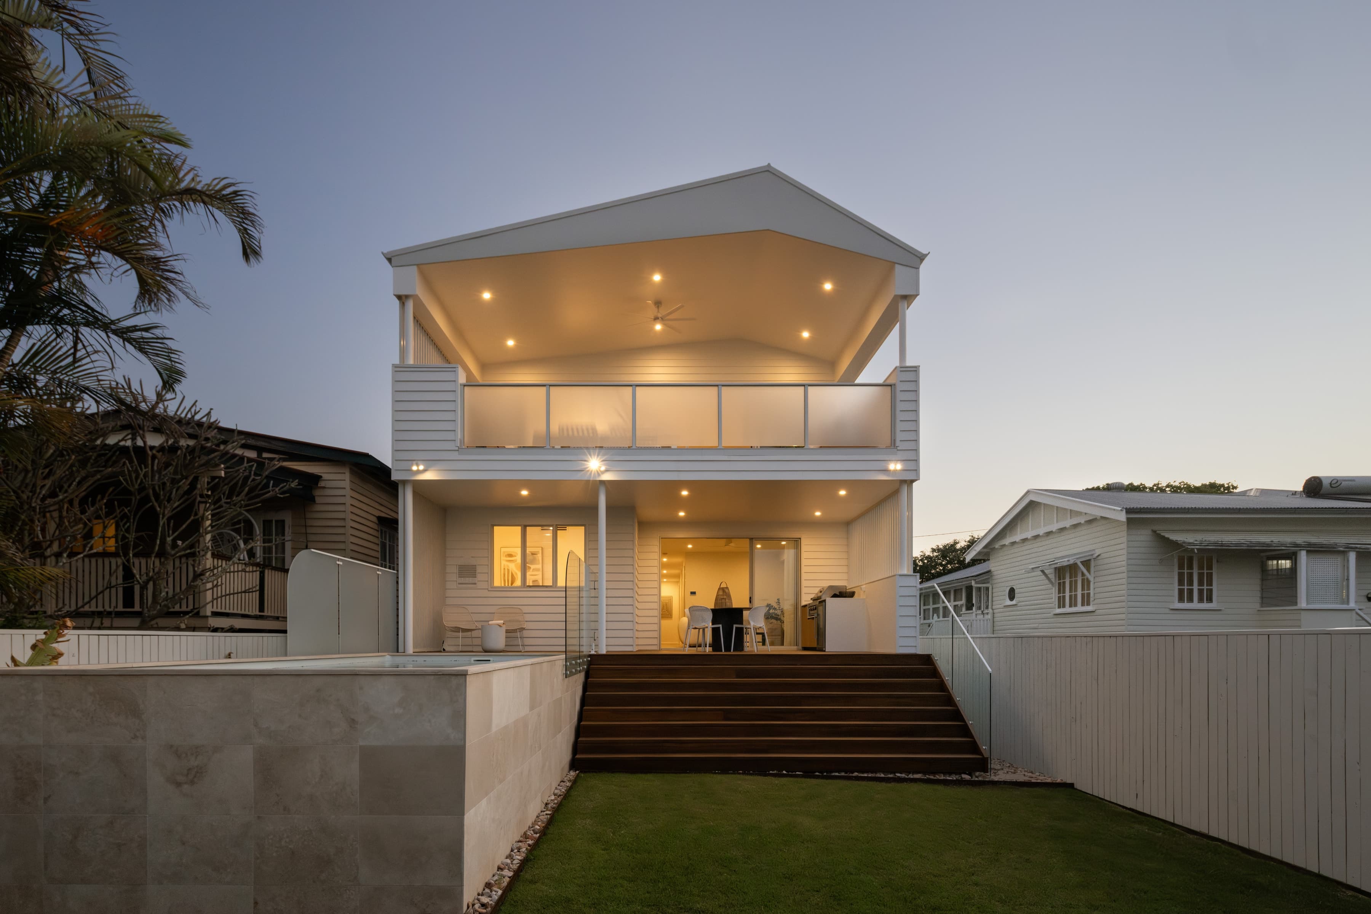
Mesa is a new home in Wynnum, designed within an established character streetscape while taking advantage of its elevated outlook toward Moreton Bay.

The street-facing form responds to the character and neighbourhood planning context, establishing a familiar scale and street presence. Beyond the street frontage, the planning opens up to a more contemporary arrangement of living and entertaining spaces.

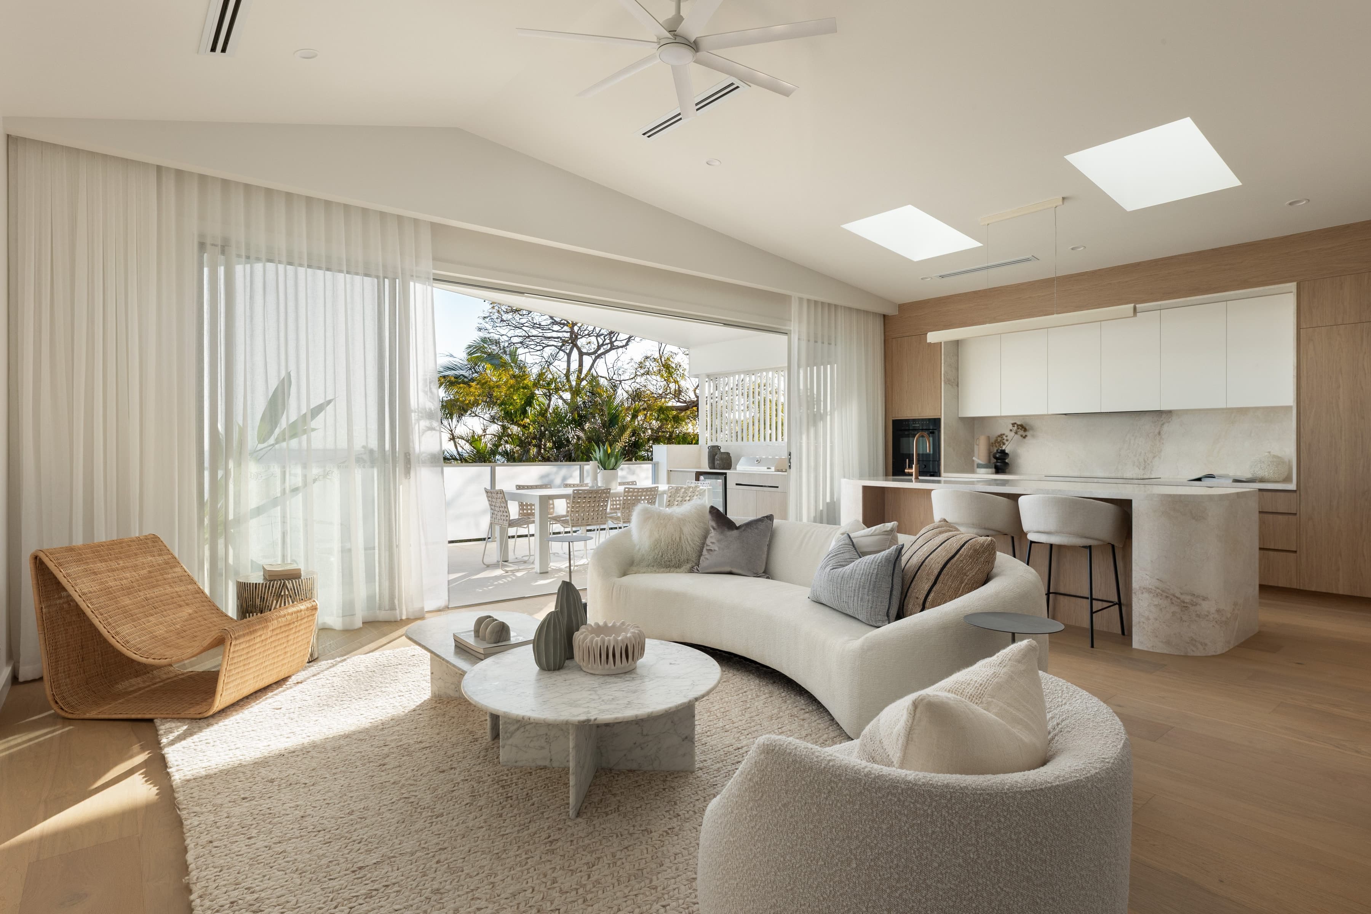
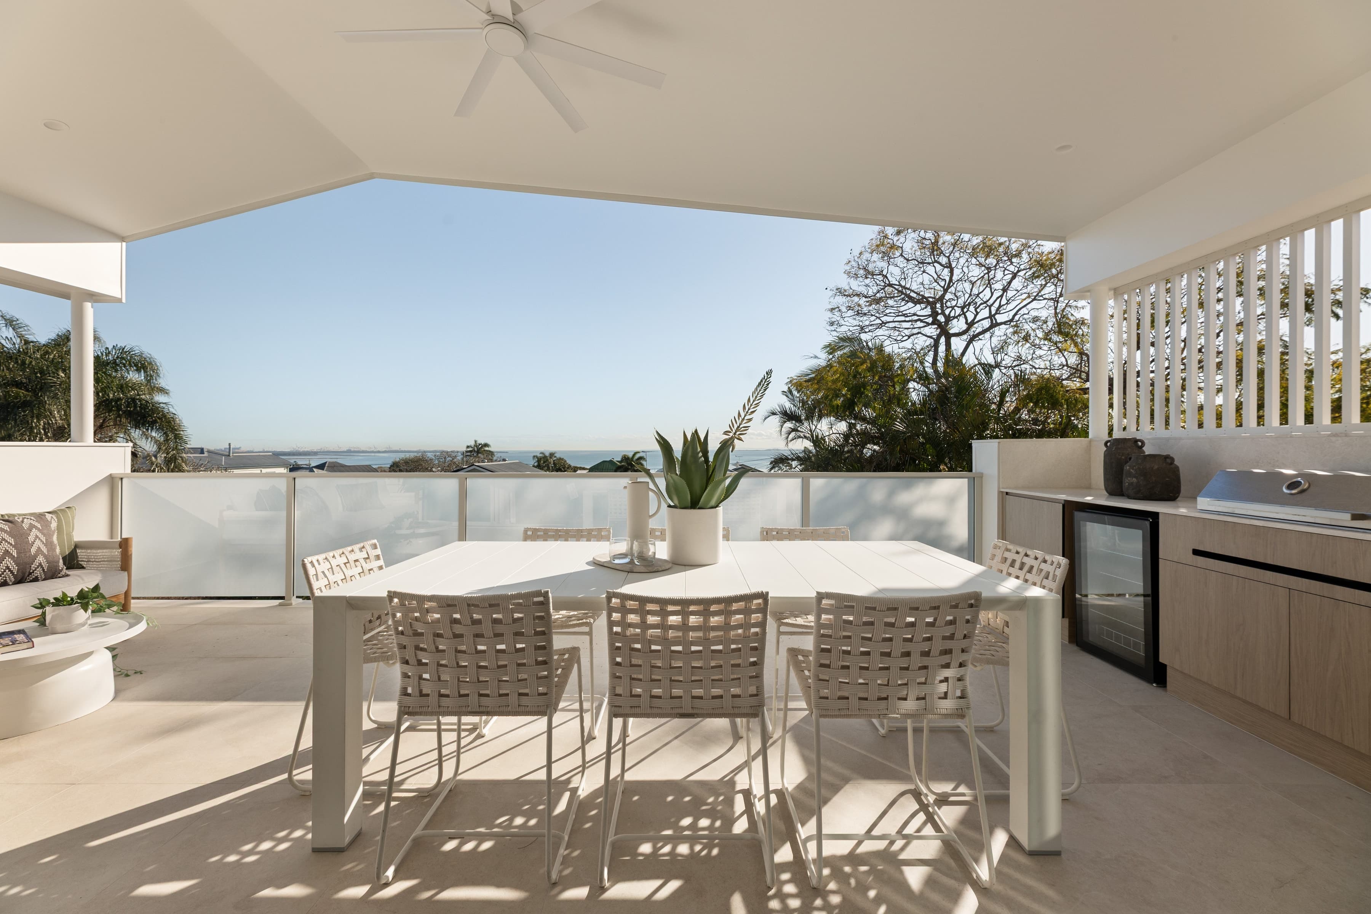
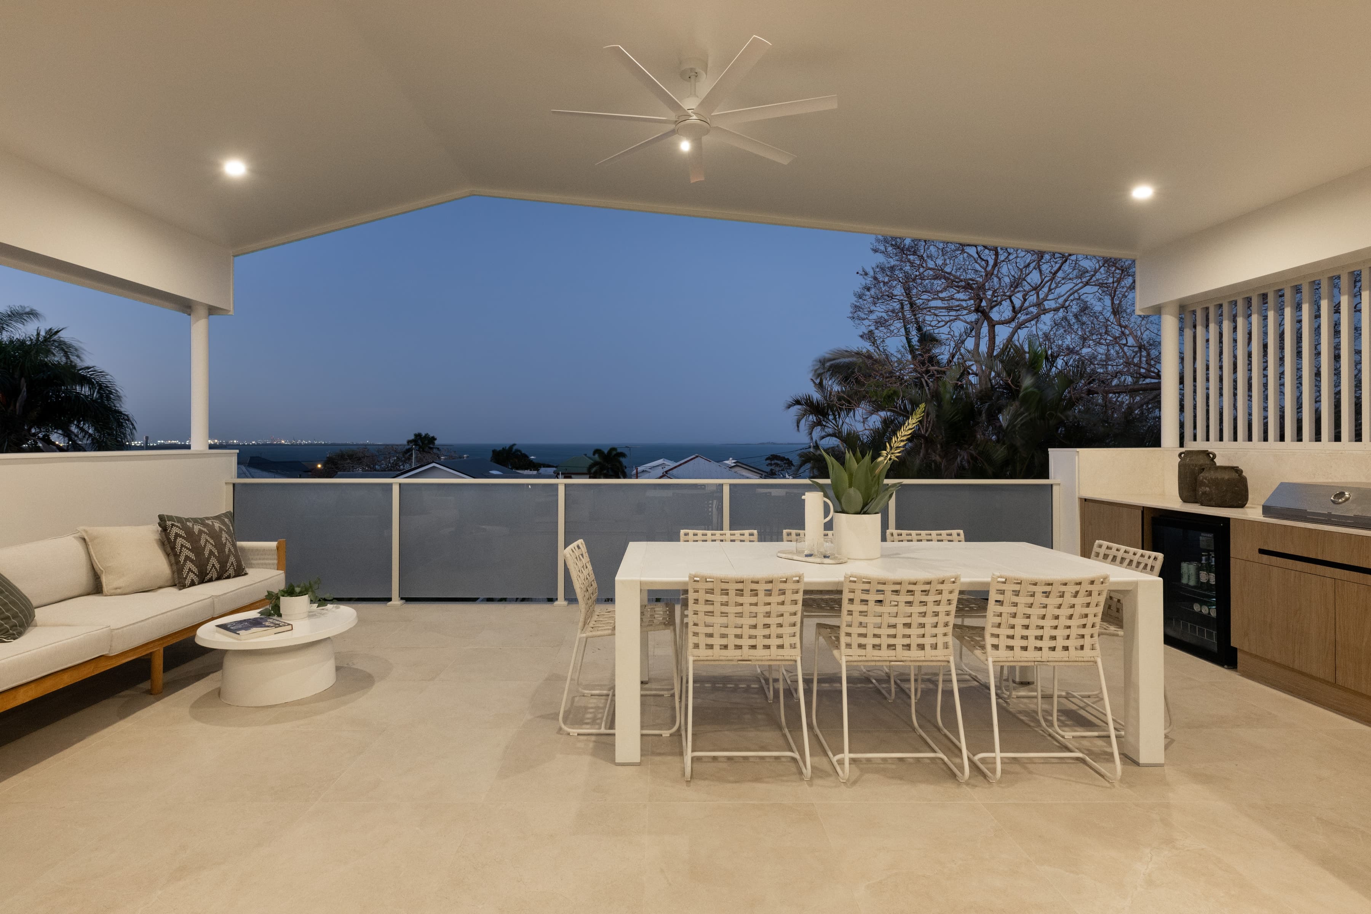
The upper level was deliberately positioned to make the most of the bay outlook, with the main living areas and outdoor spaces oriented toward the view. This creates a clear contrast between the home’s considered response to the street and the more open character of the spaces behind.

Location
Wynnum, Brisbane
Completed
2025
Building Design
SPACE.
Builder
Tide Constructions

Service
Mesa rear garden and lawn with the two-storey home and upper balcony beyond
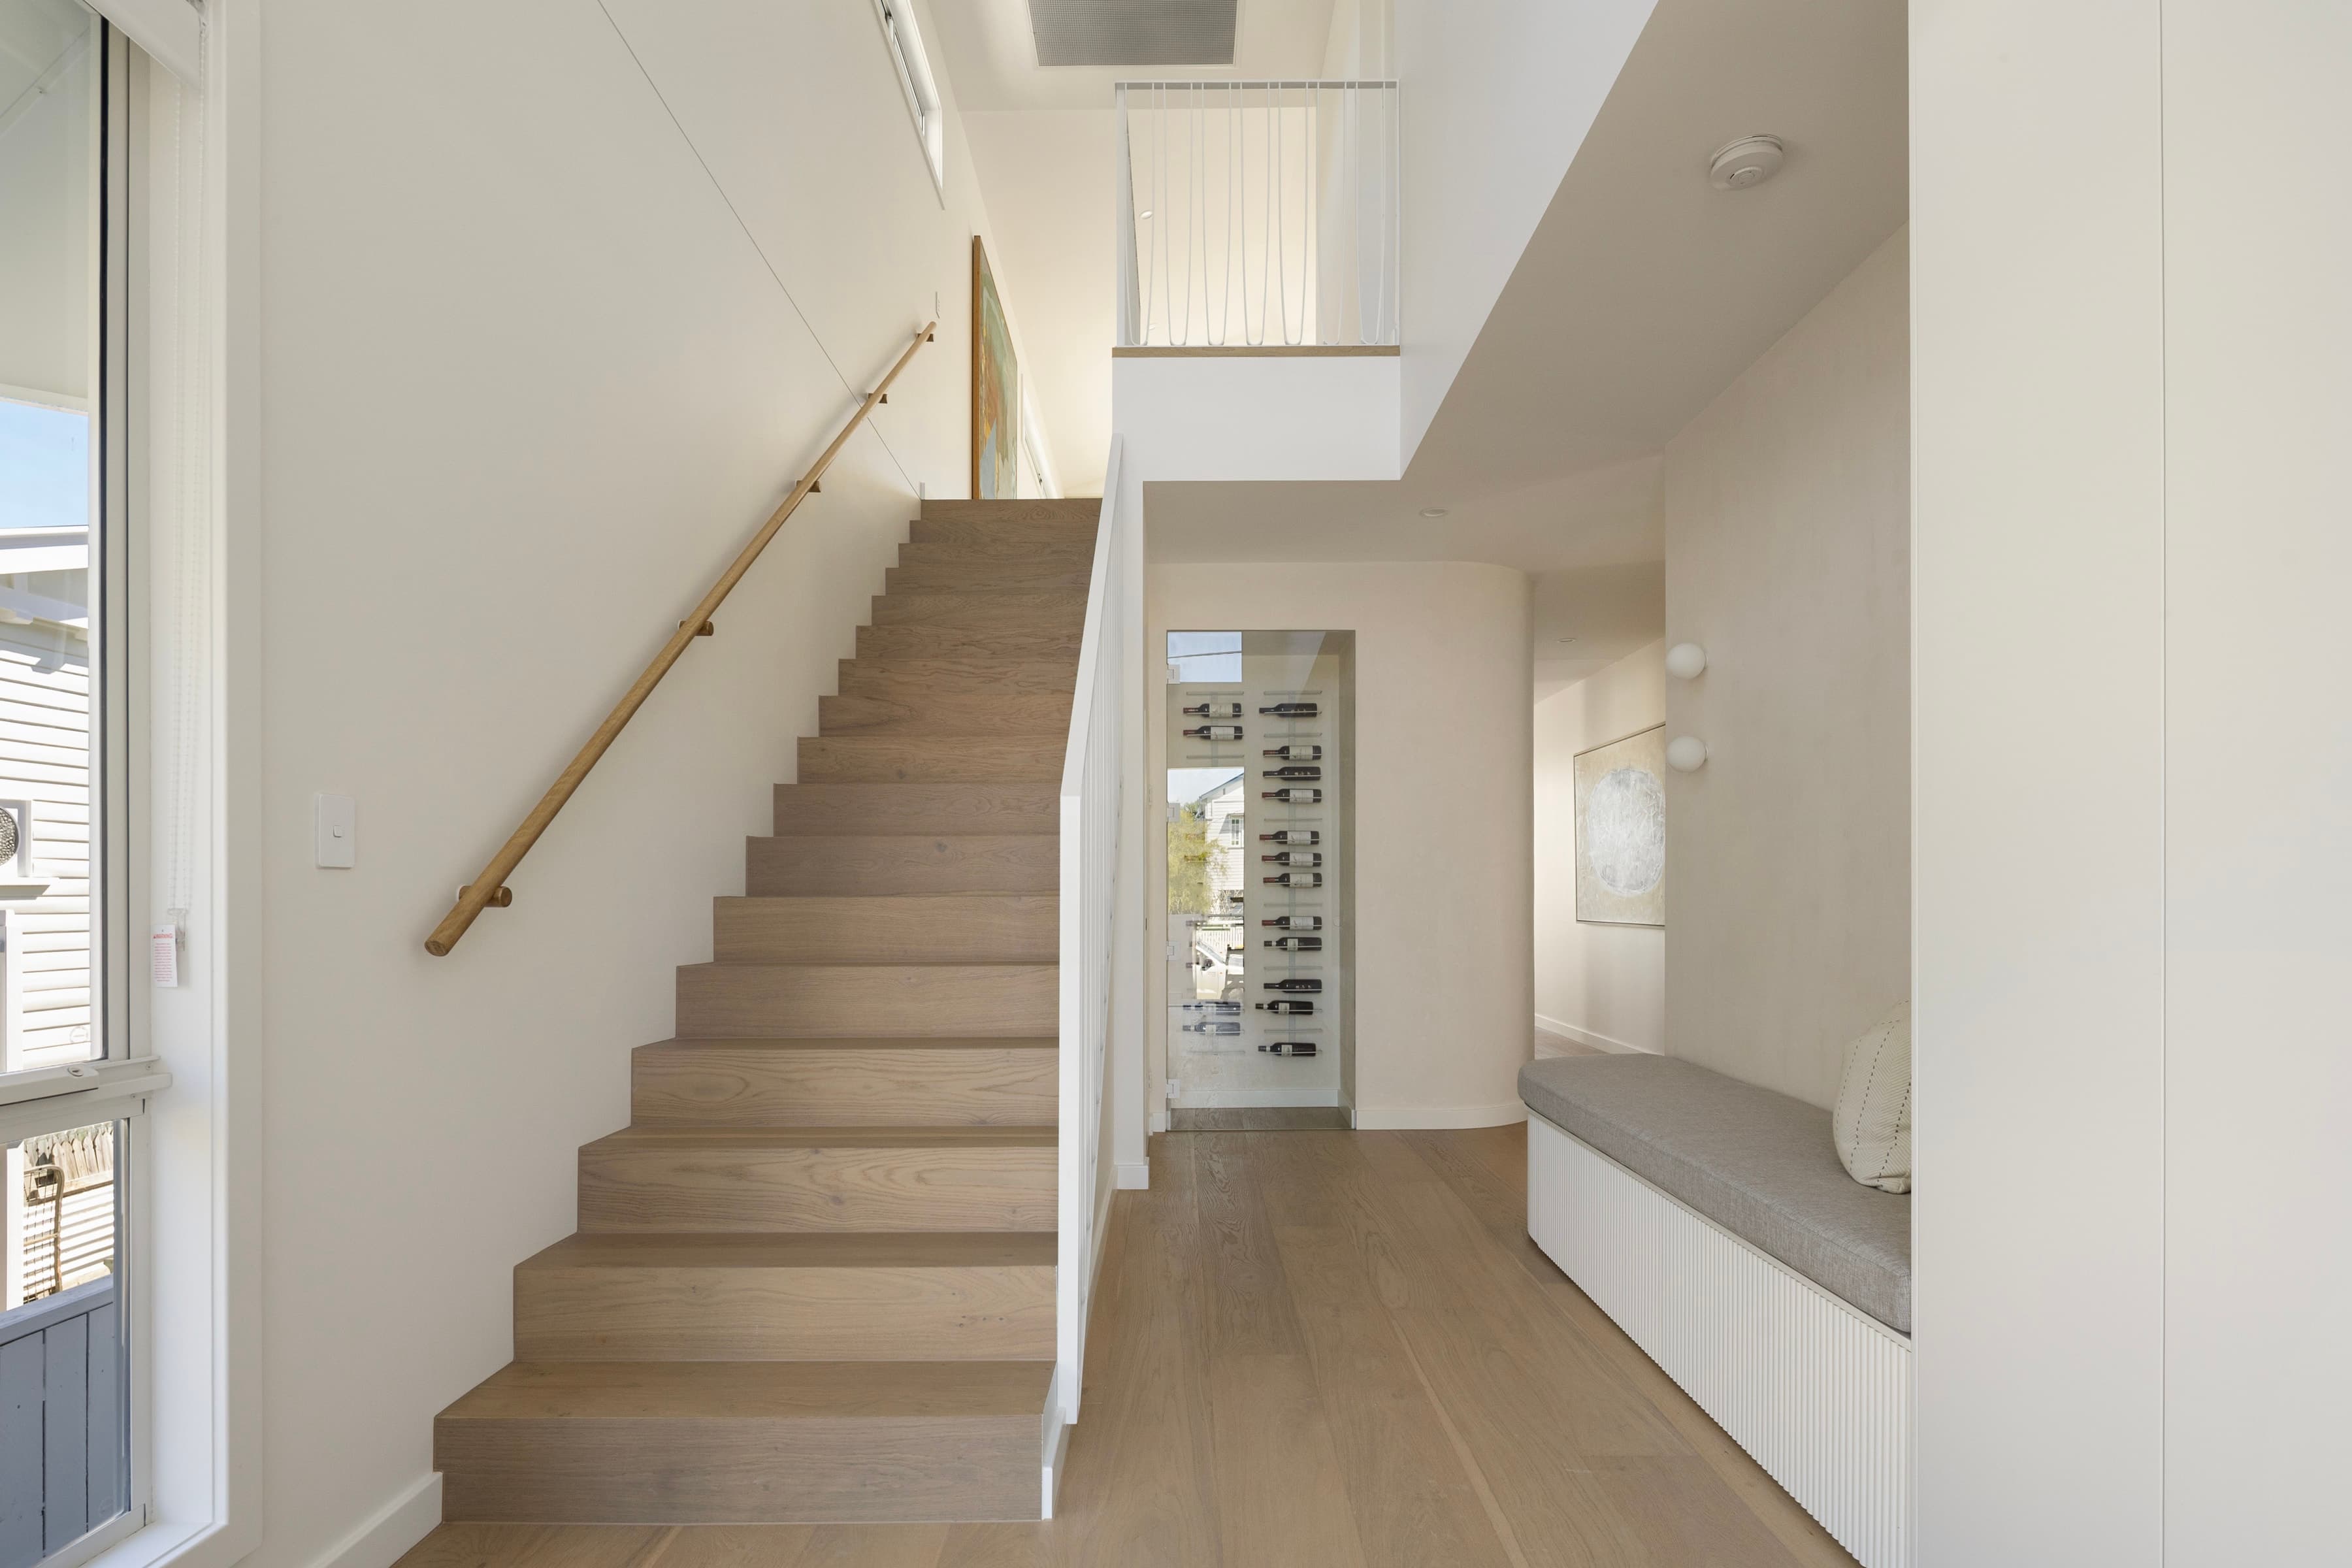
Mesa entry hall with an oak stair, window seat and glazed wine store
Mesa living room under a raked ceiling, opening to the balcony with the kitchen beyond
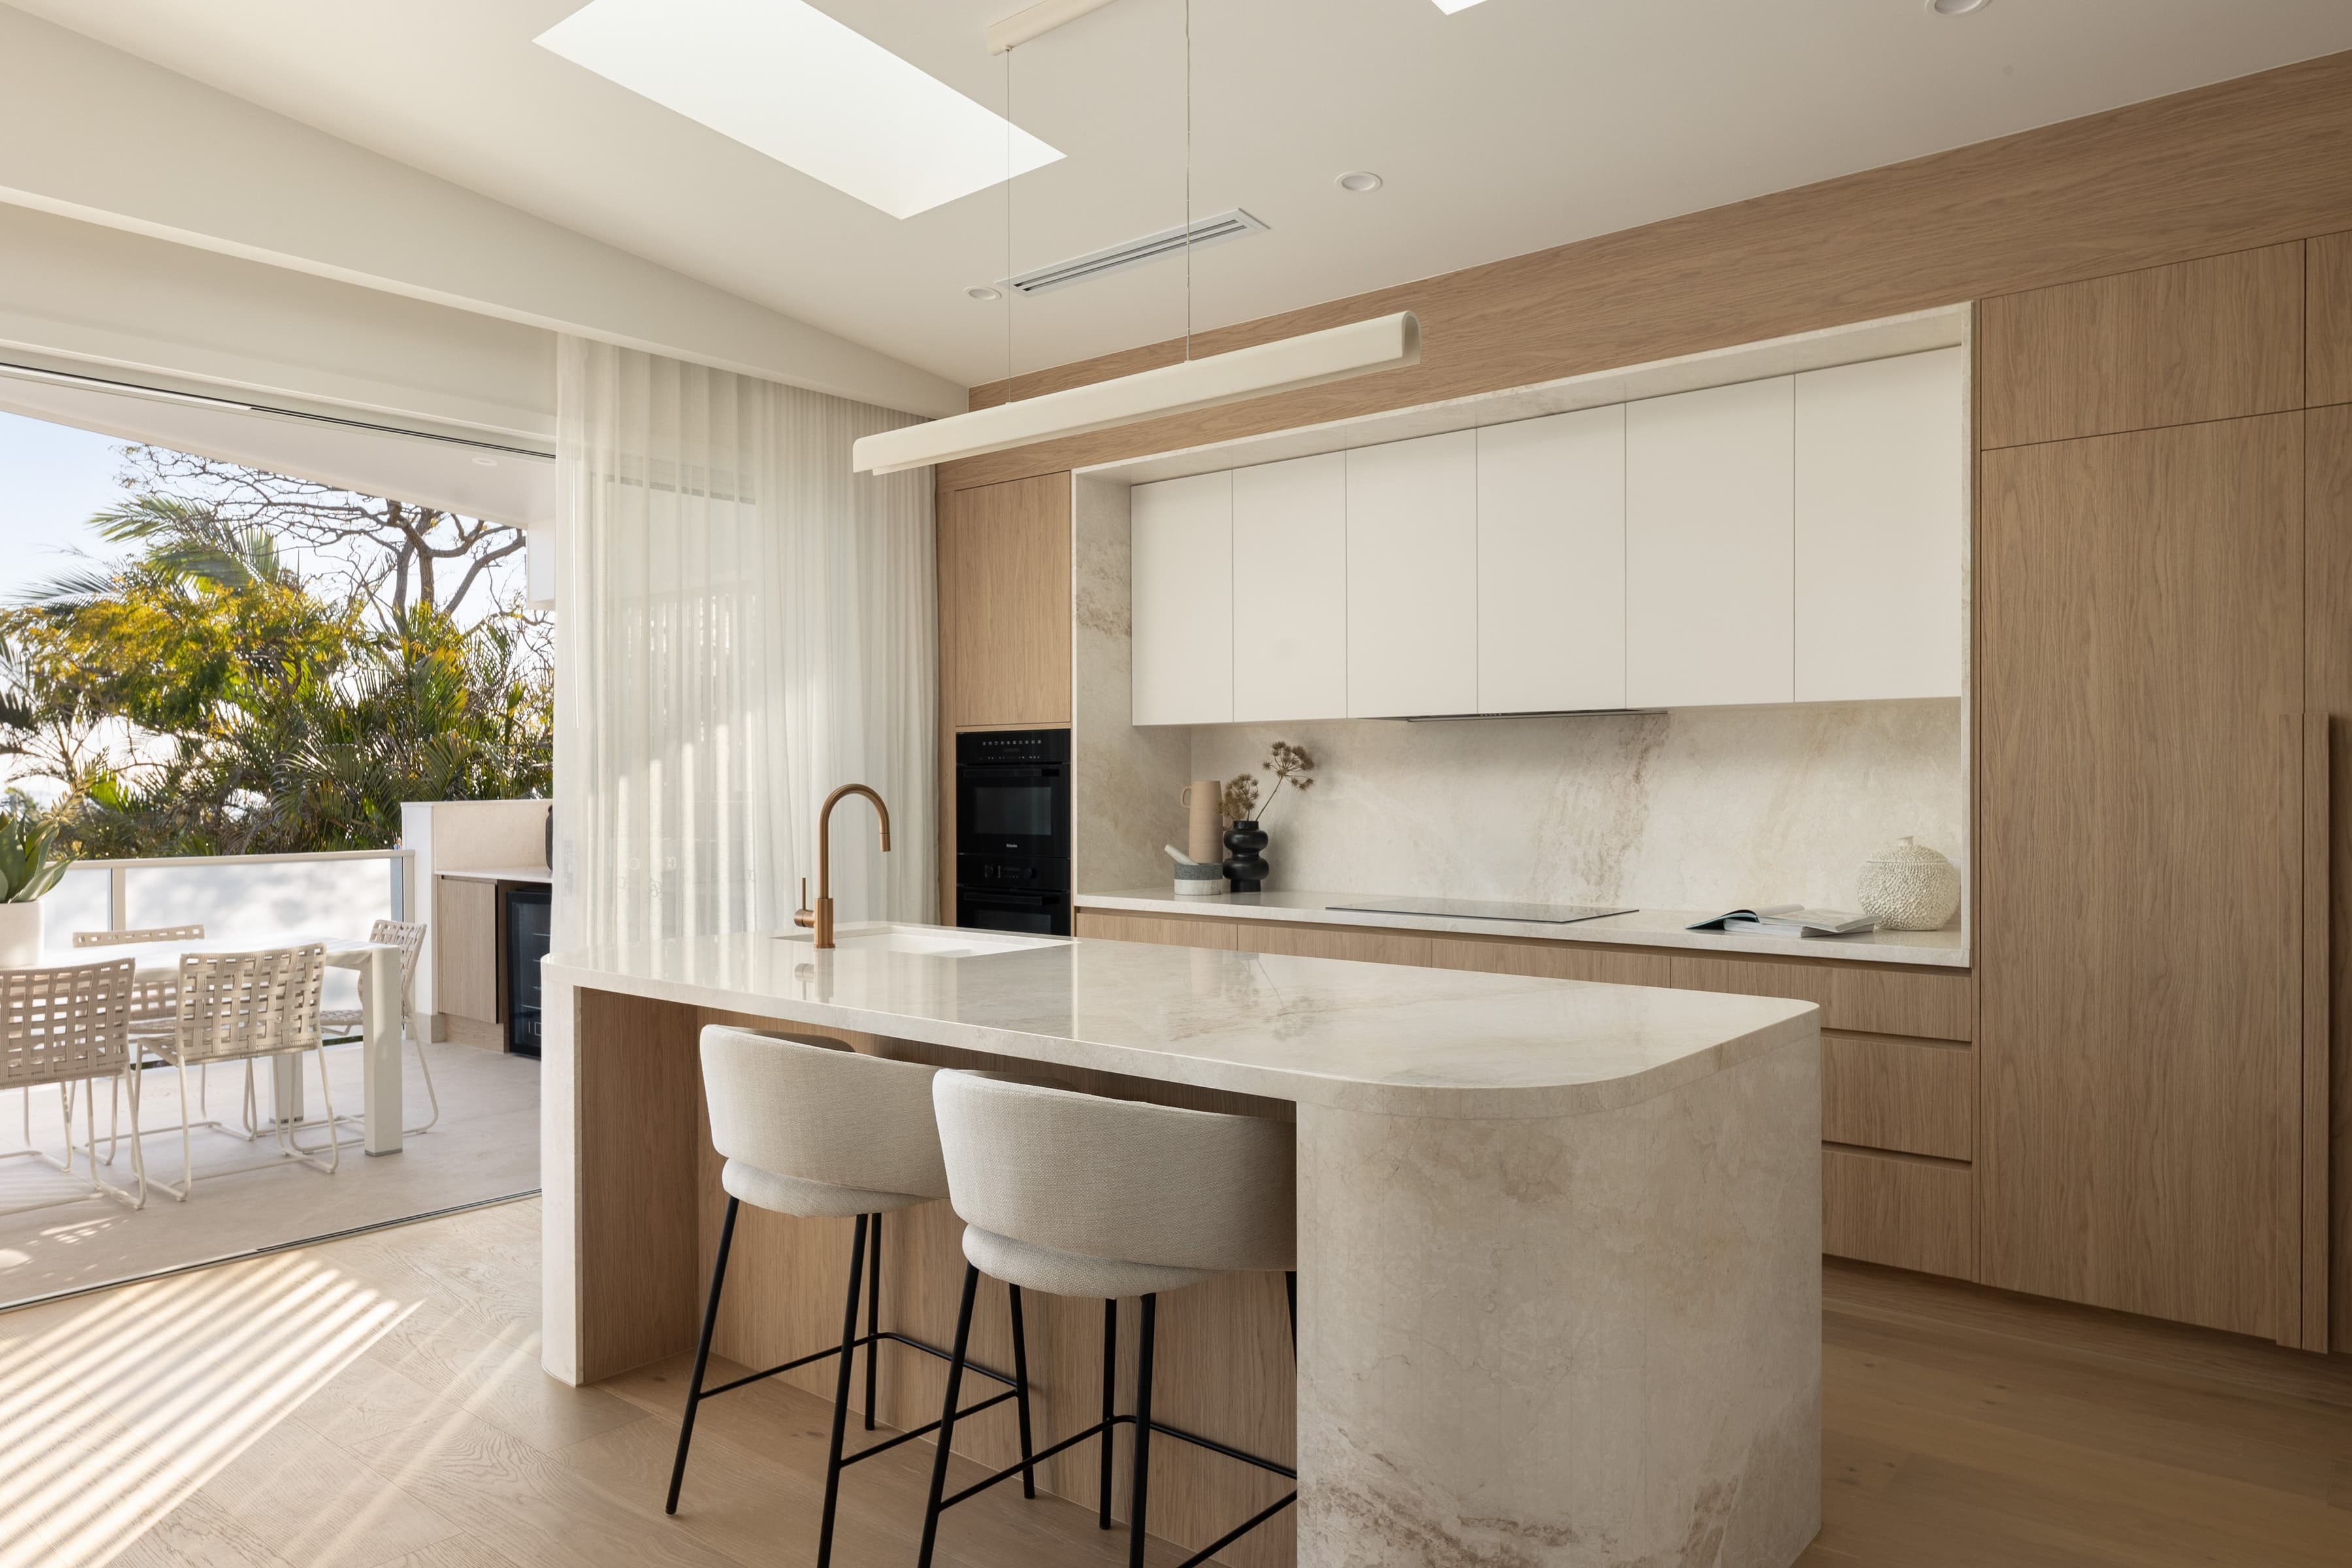
Mesa kitchen with a stone island, oak joinery and sliding doors to the balcony
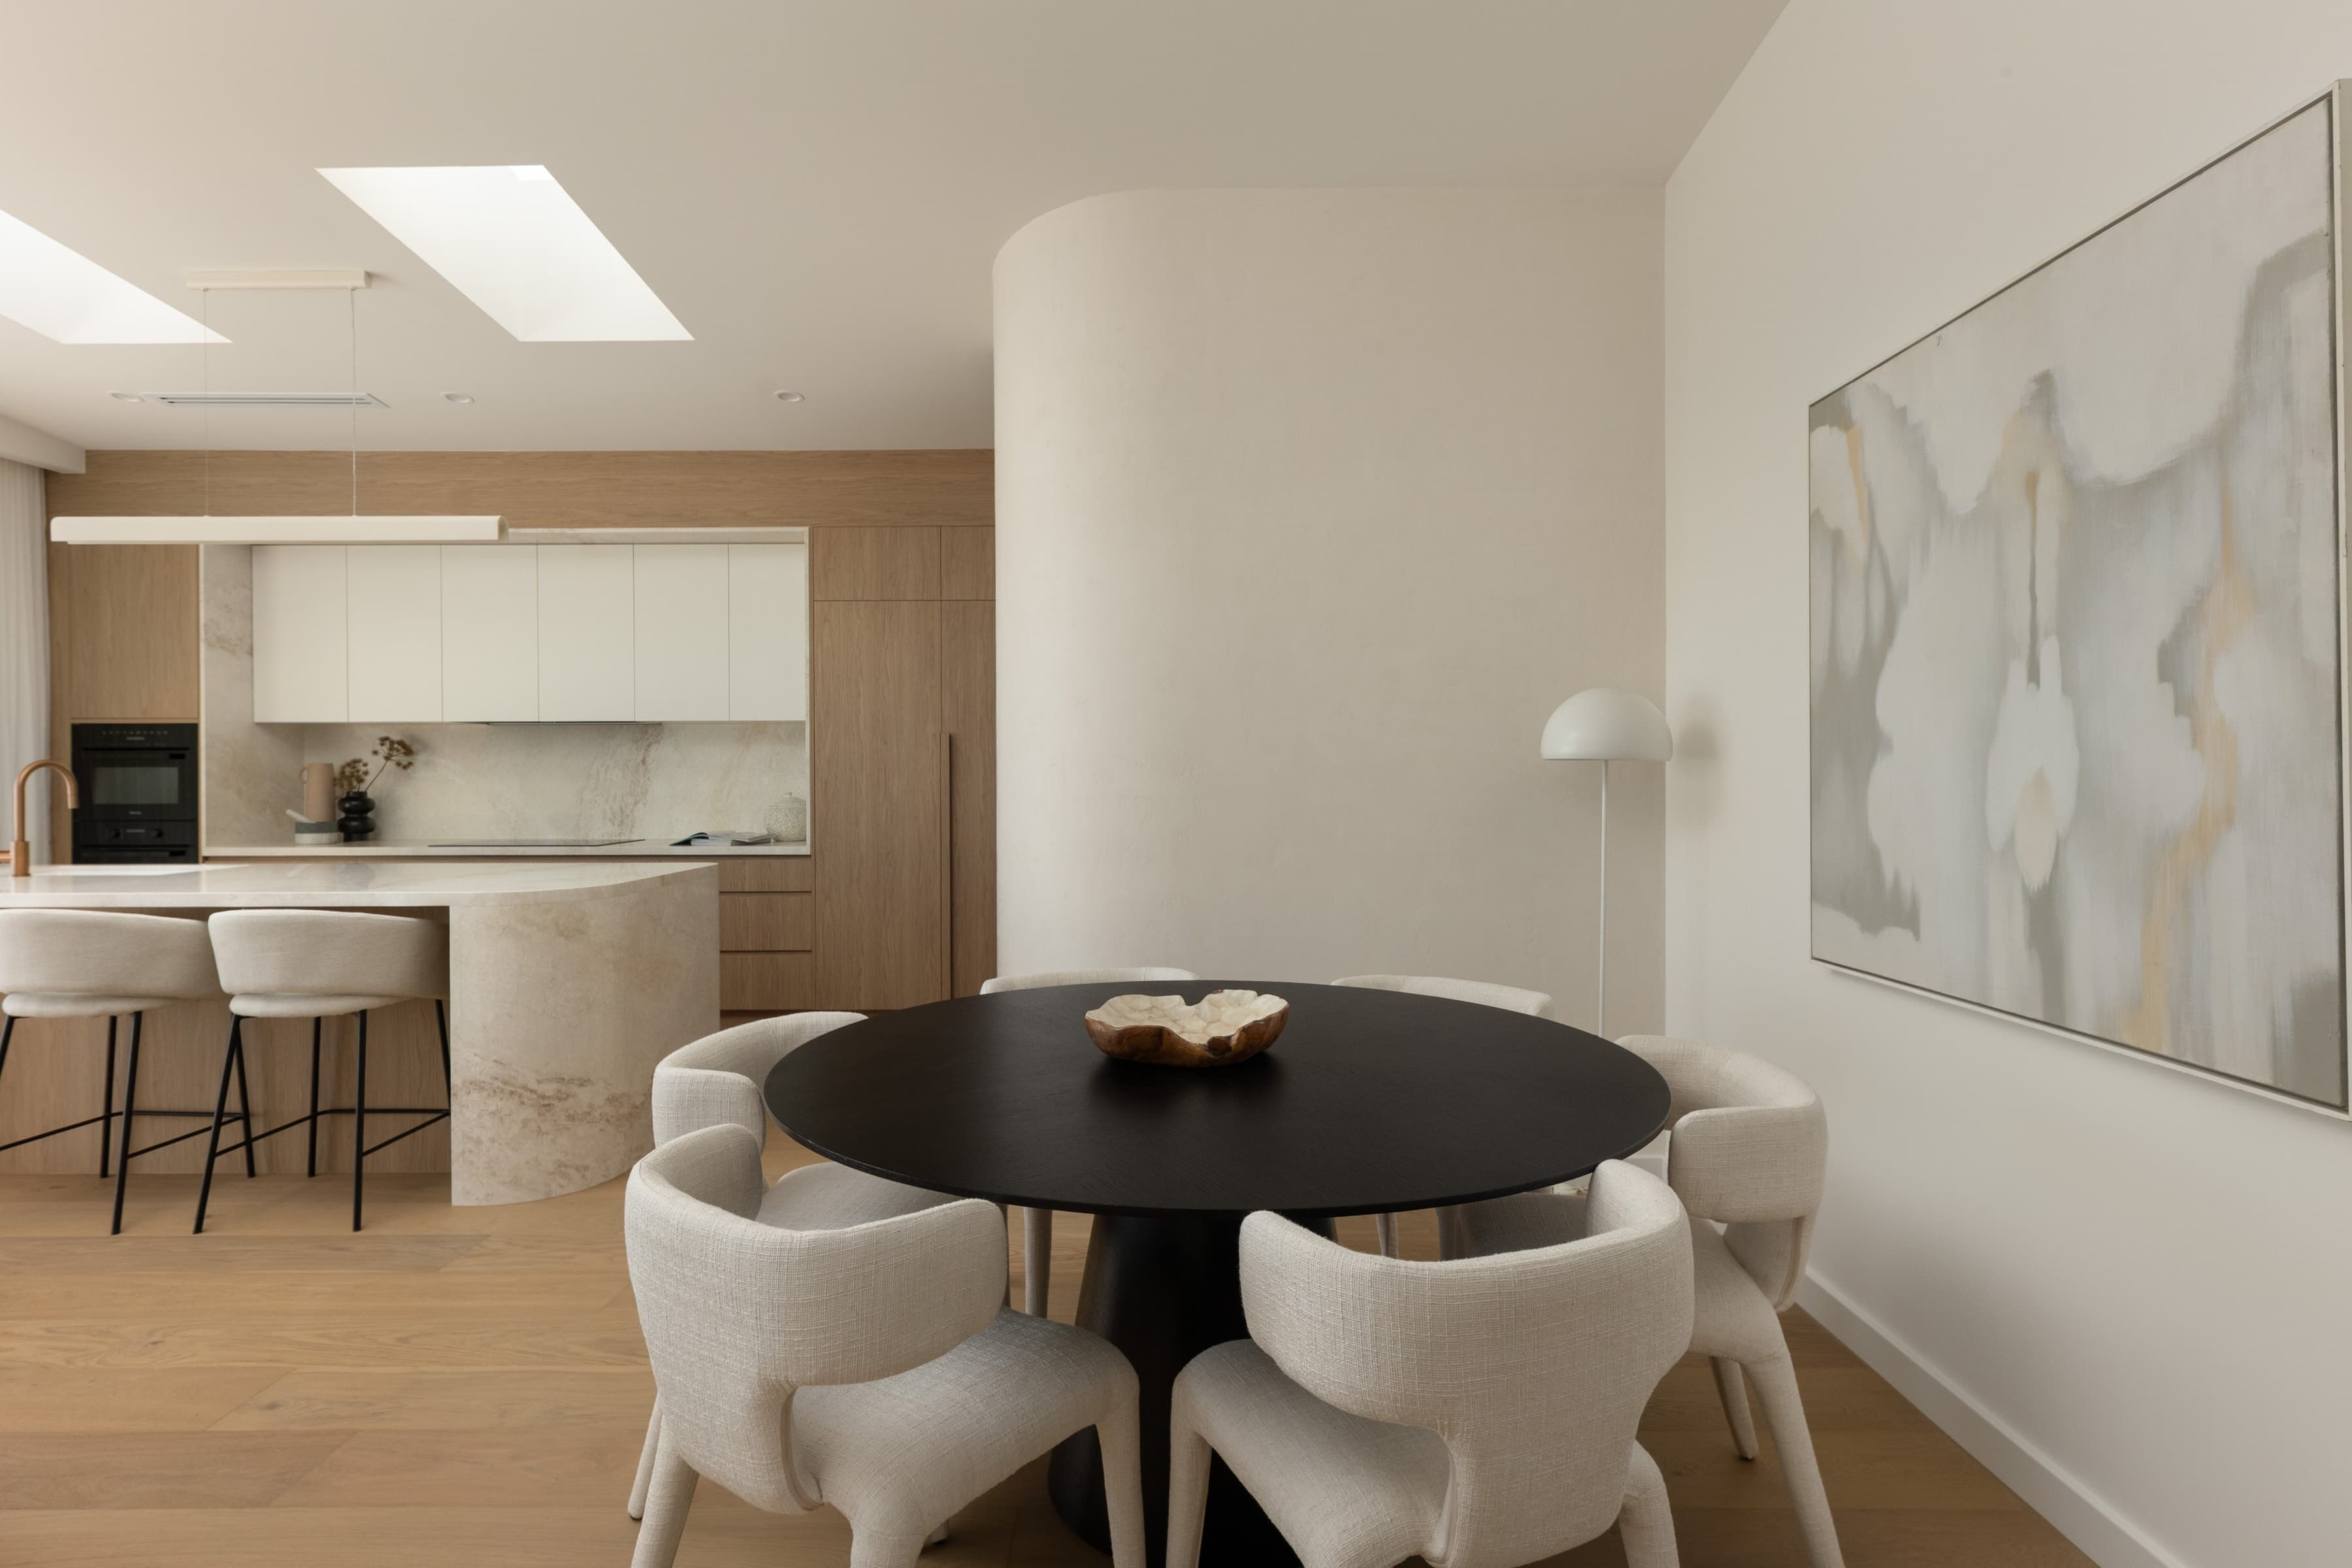
Mesa dining area beside a curved rendered wall with the kitchen beyond
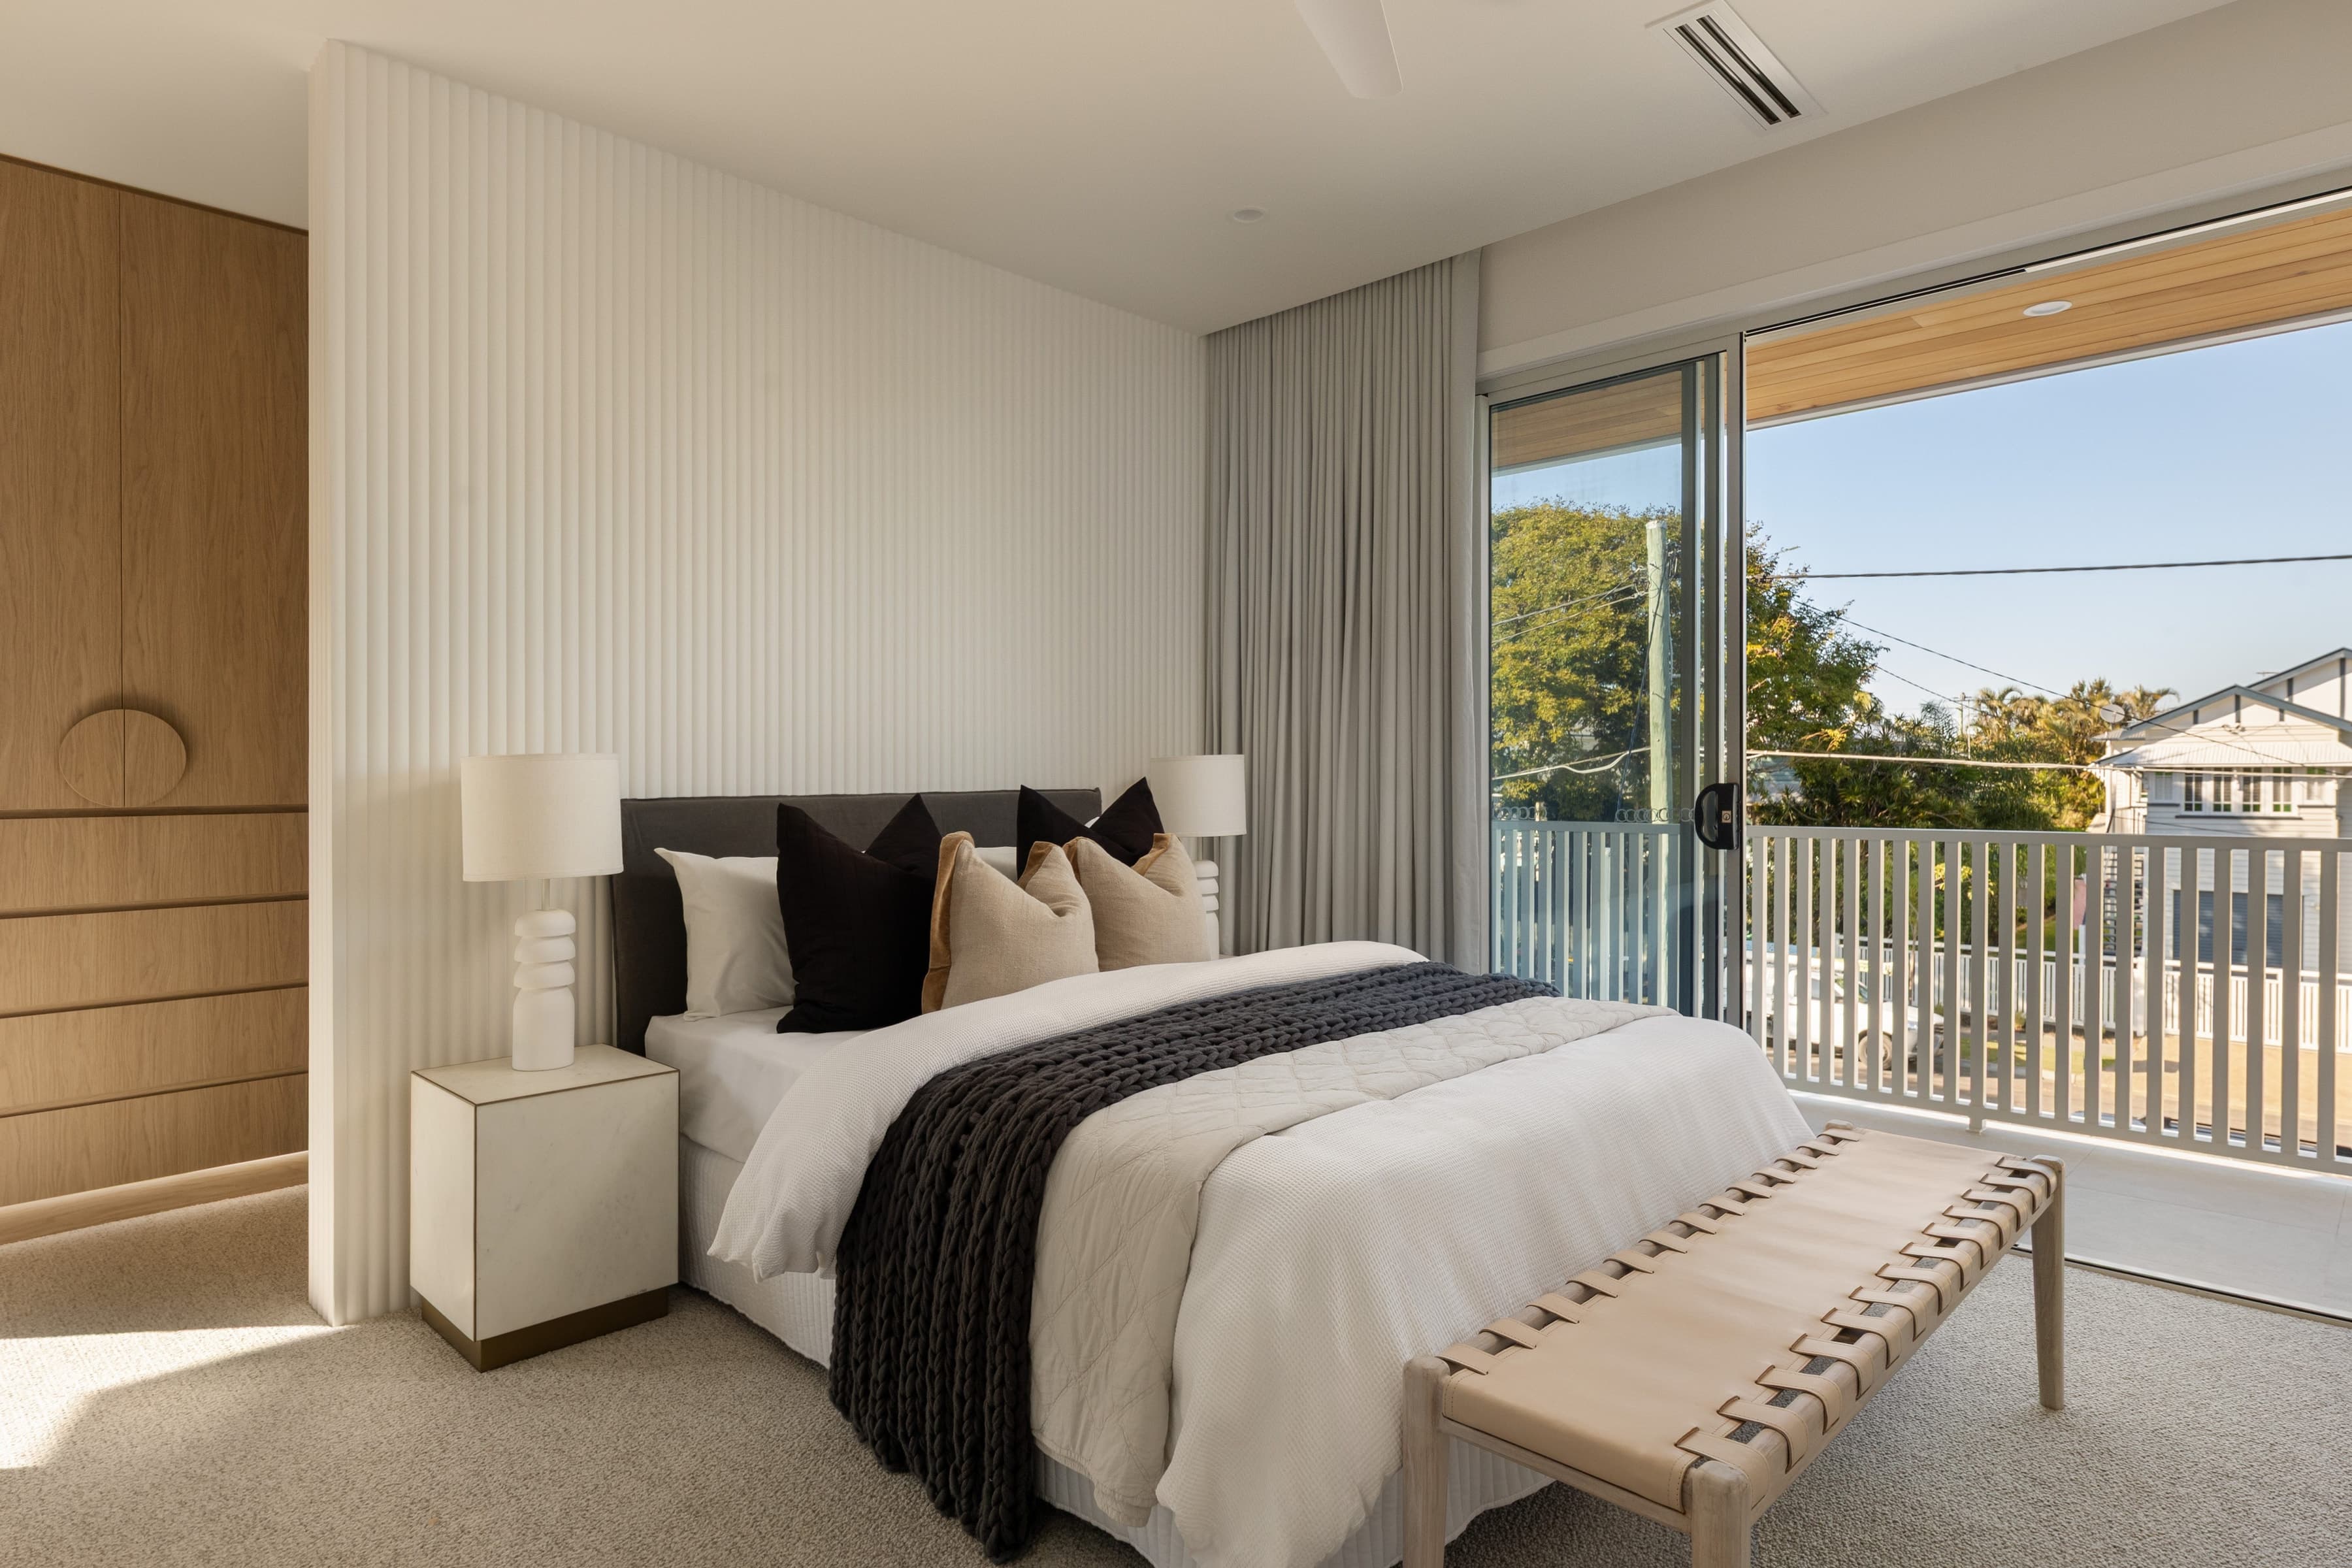
Mesa main bedroom with a fluted feature wall and sliding door to the balcony
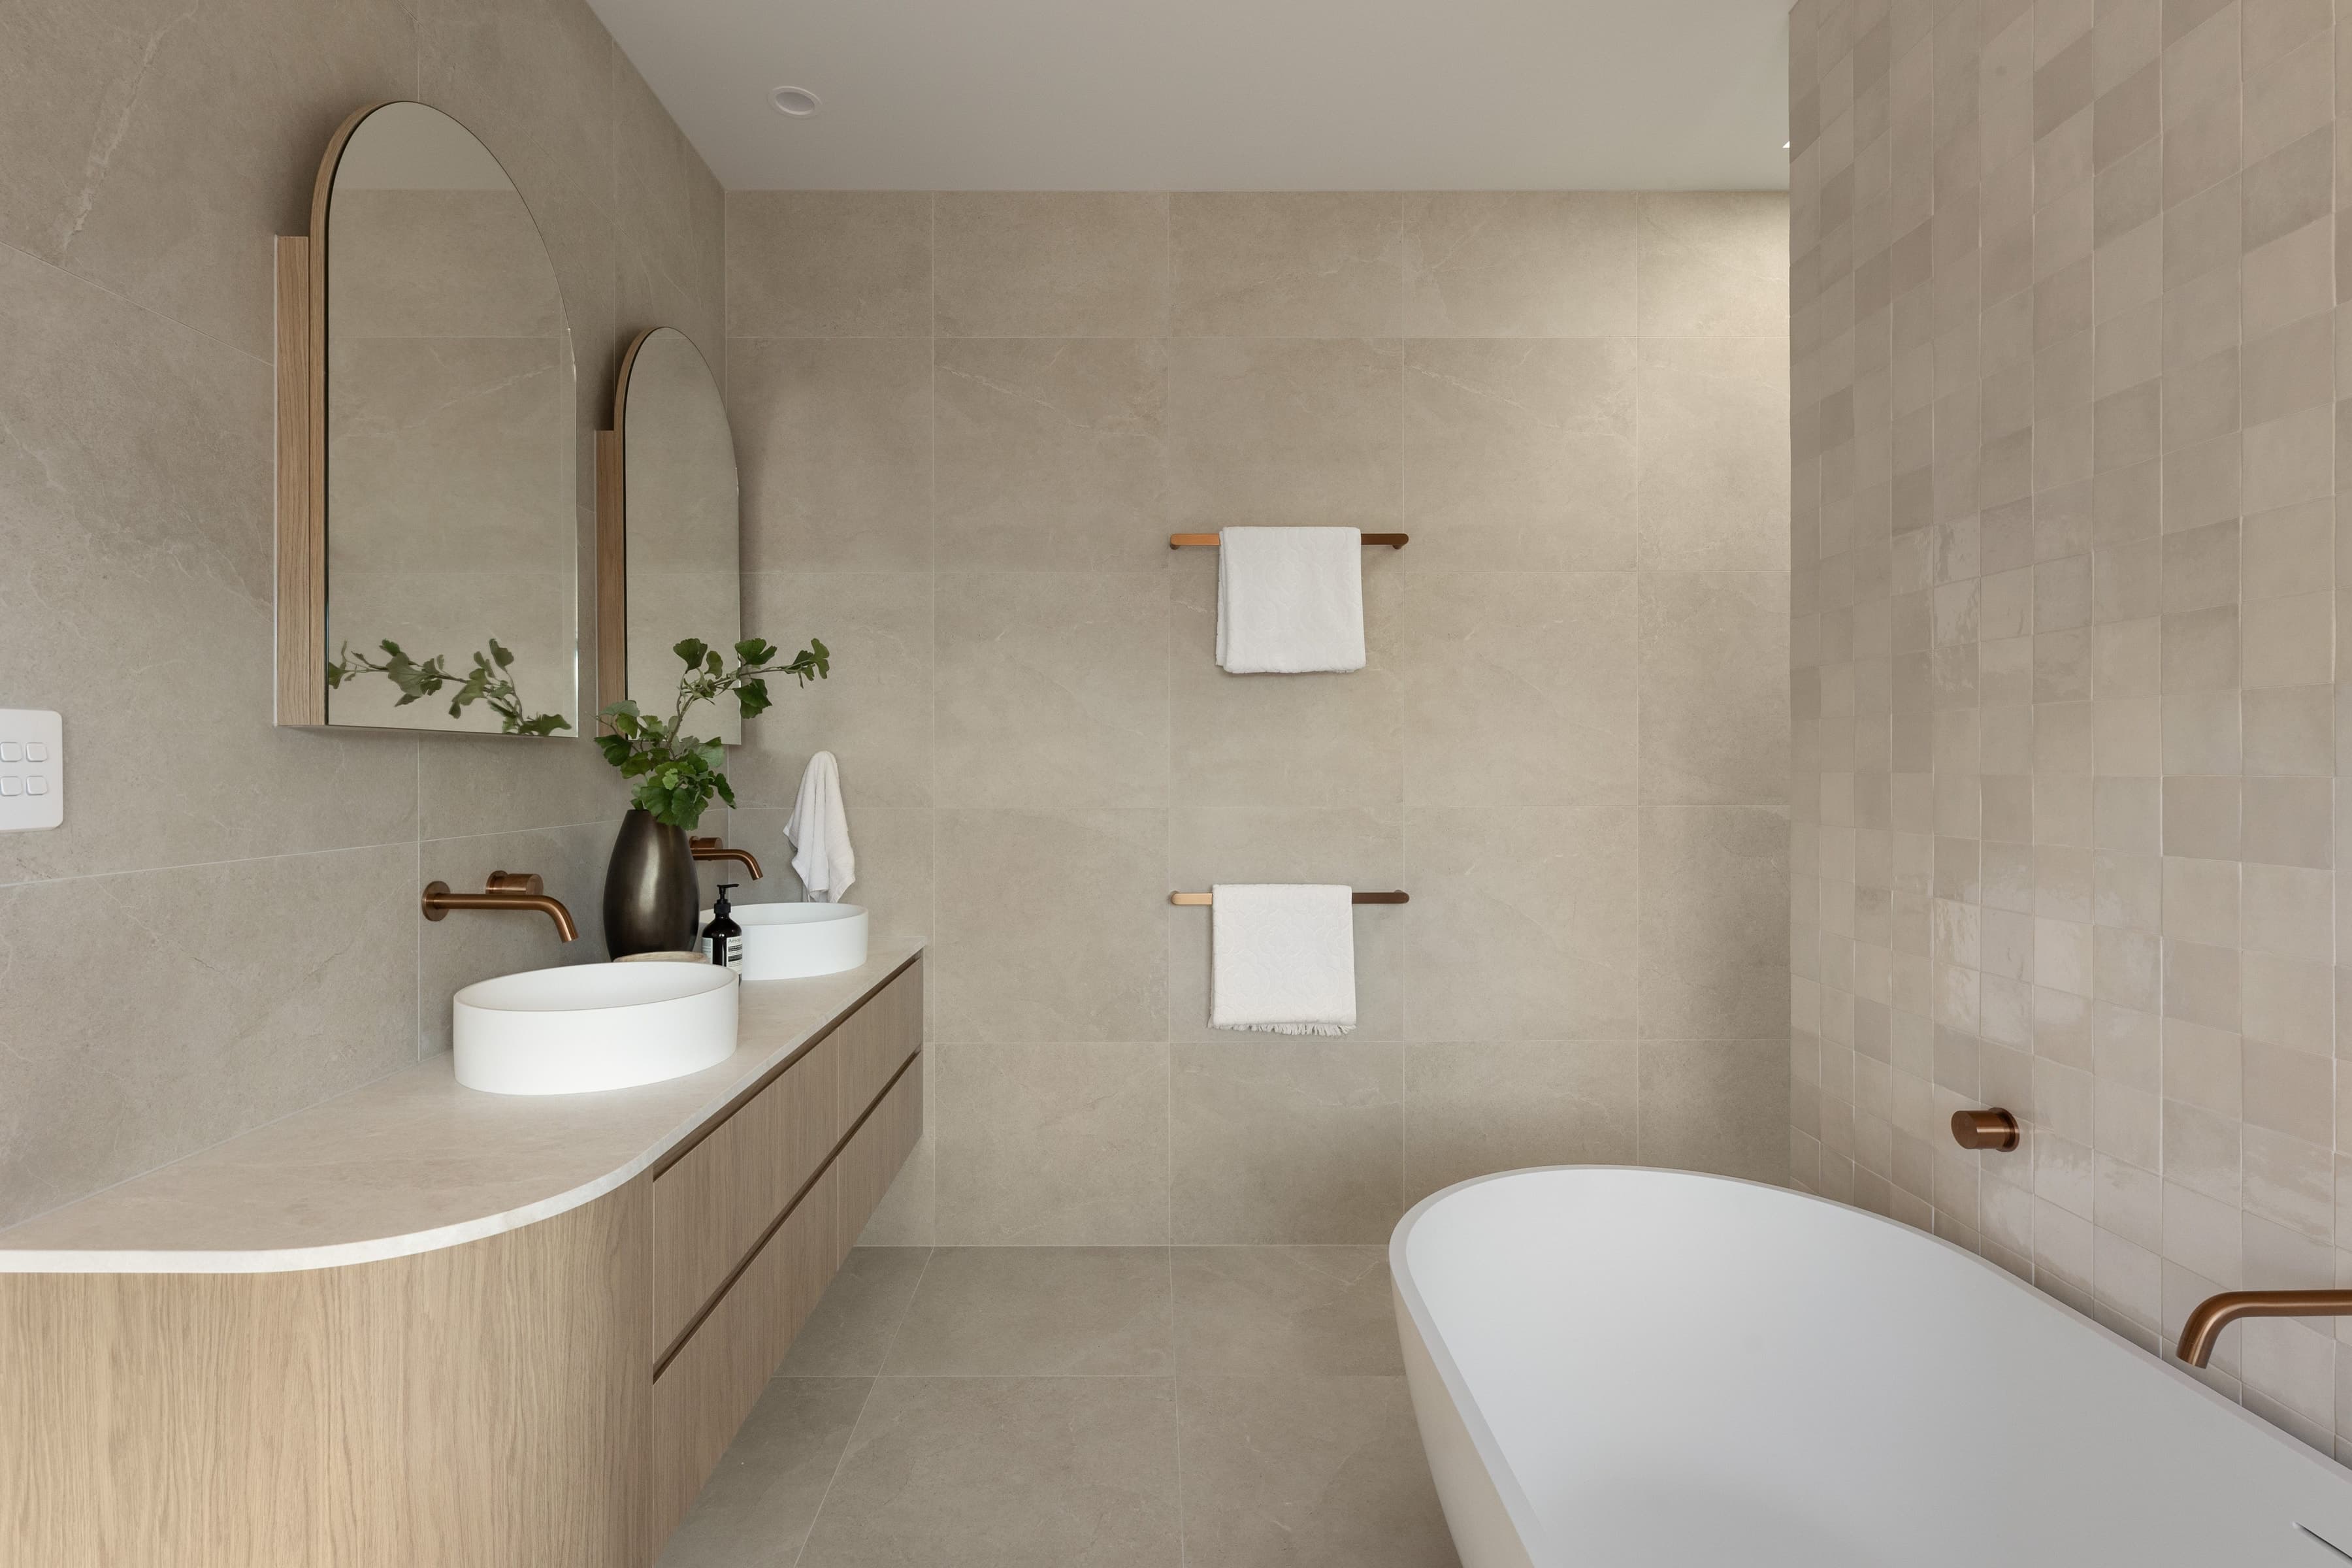
Mesa ensuite with twin basins, arched mirrors and a freestanding bath
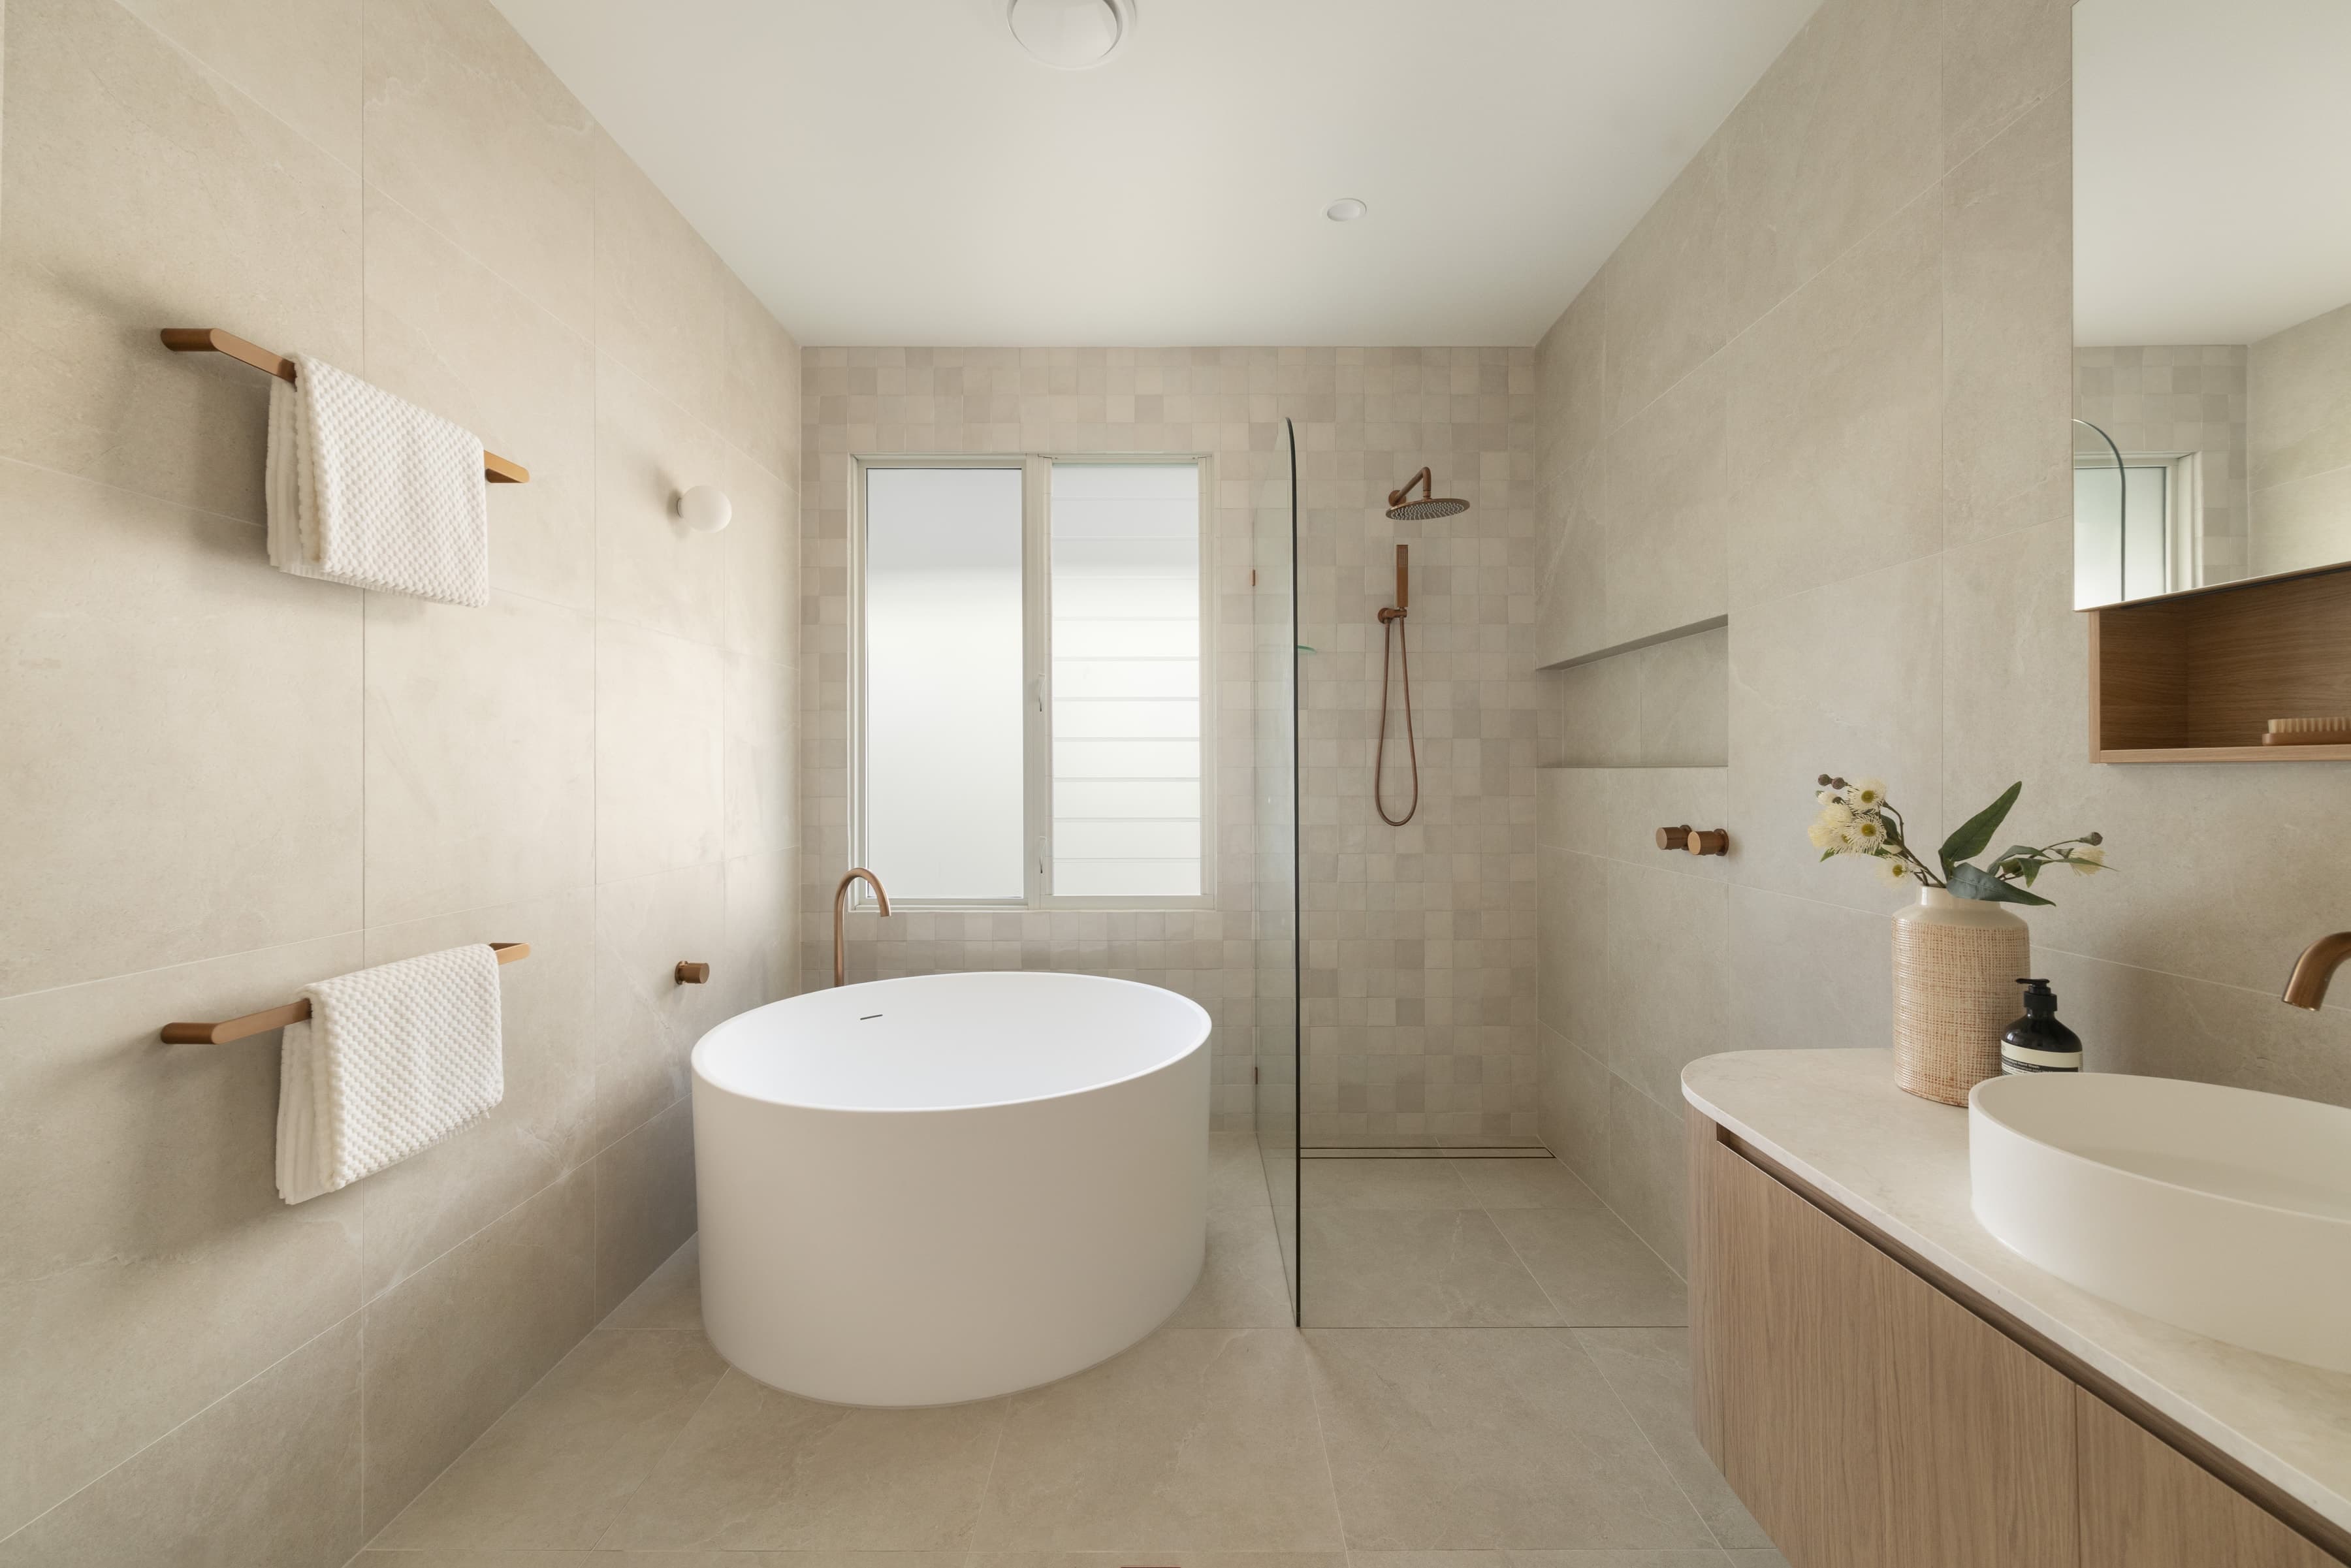
Mesa bathroom with a freestanding oval bath and walk-in shower
Mesa upper balcony with an outdoor kitchen and dining, looking out over the bay
Mesa and its bayside neighbourhood from the air, water and marina beyond
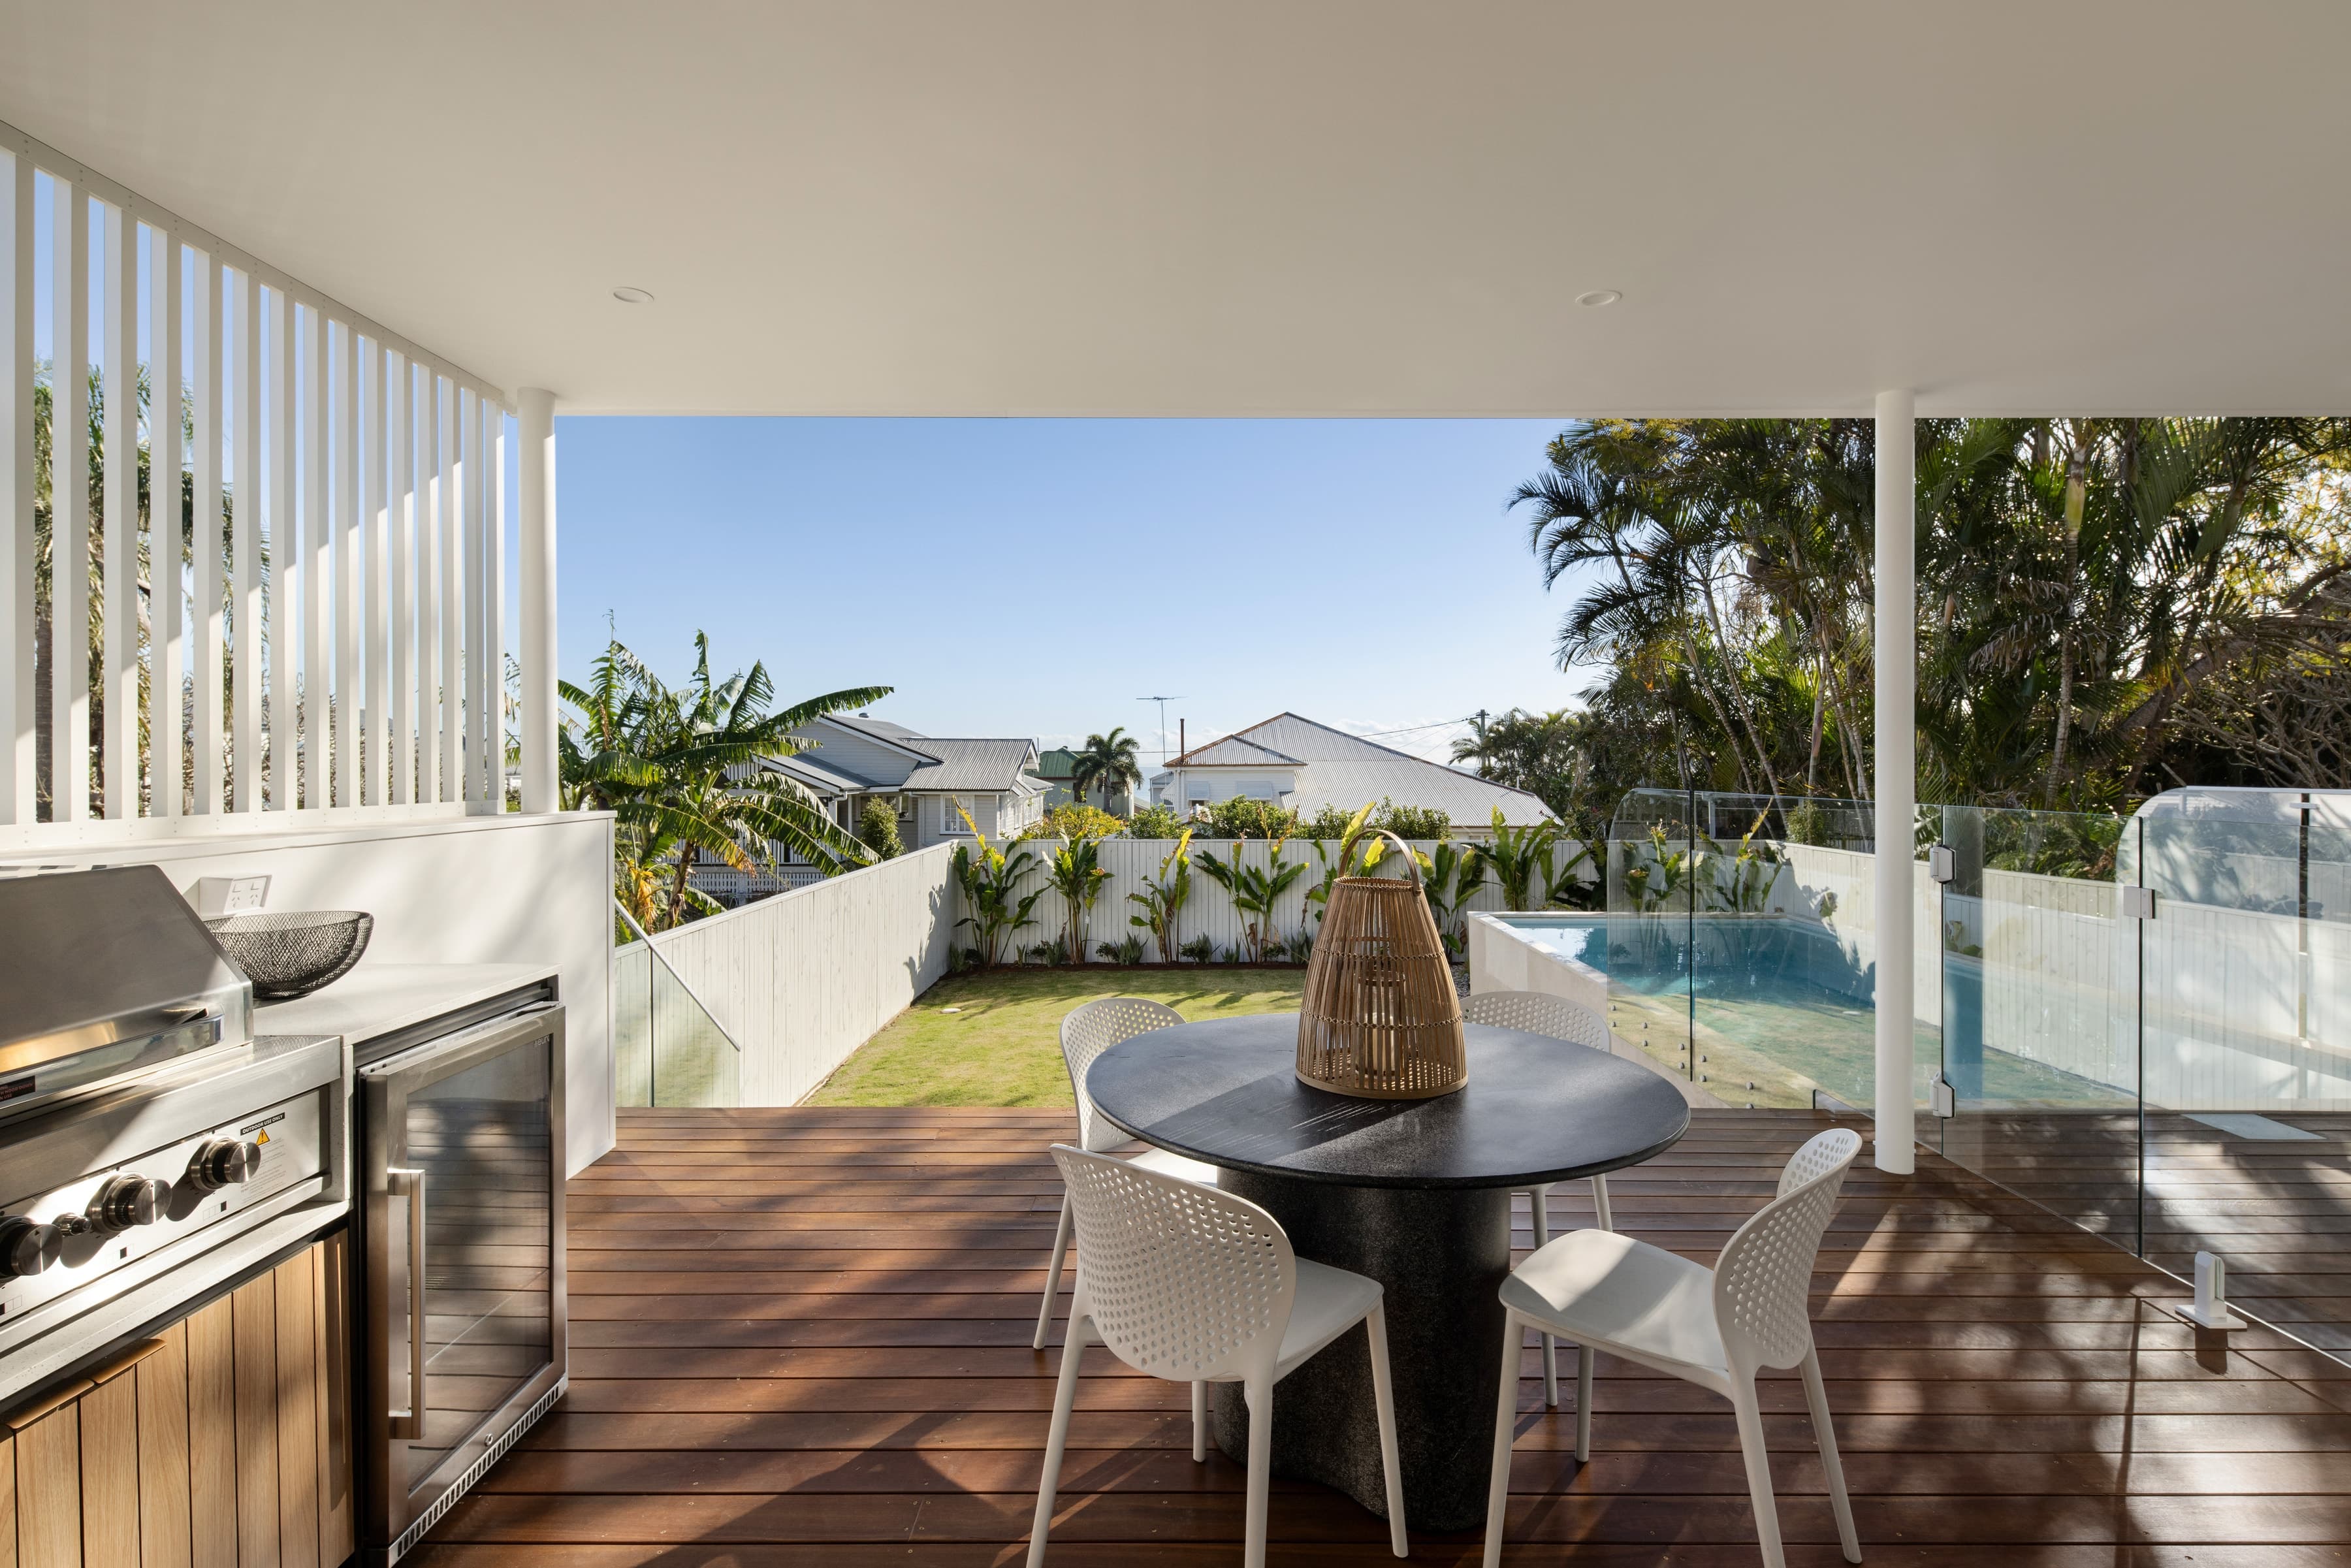
Mesa lower deck with an outdoor kitchen looking across the pool and lawn
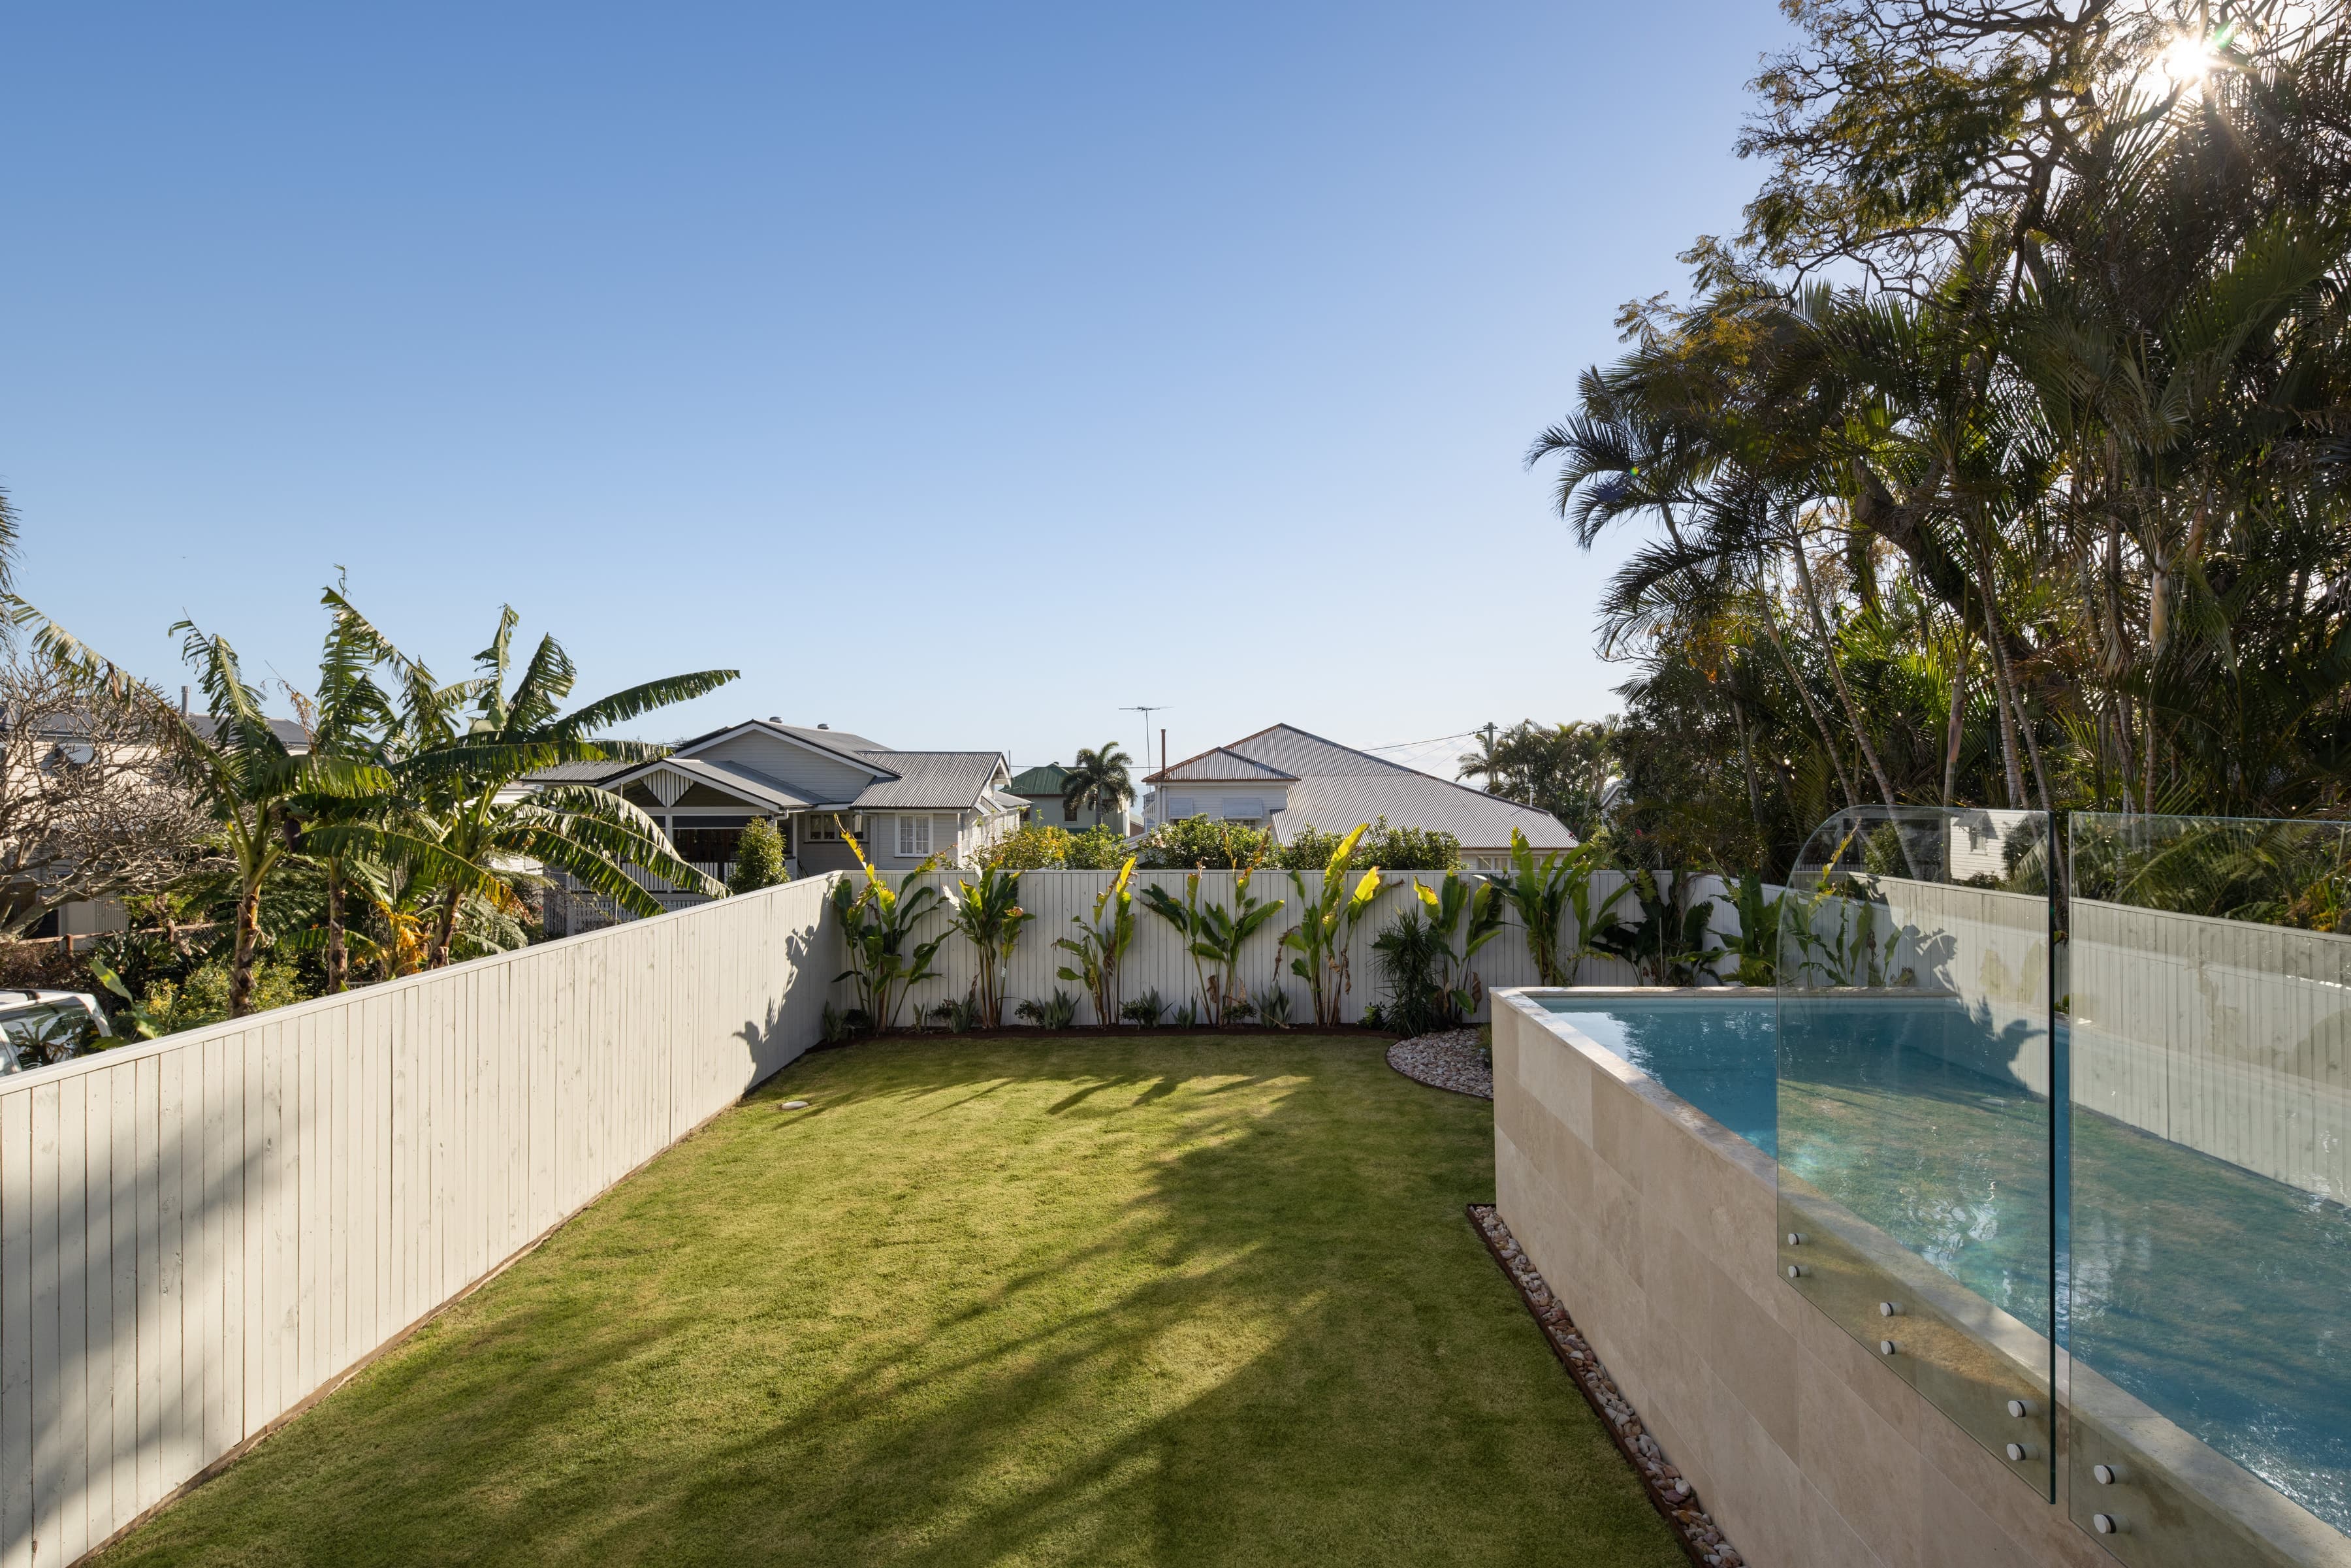
Mesa rear lawn and raised pool screened by banana palms
Mesa upper balcony at dusk with the bay and distant city lights
Mesa rear elevation at dusk, lit from within above the raised pool

Have a project like this?