Harding House
New Family Home · Hendra, Brisbane · 2024
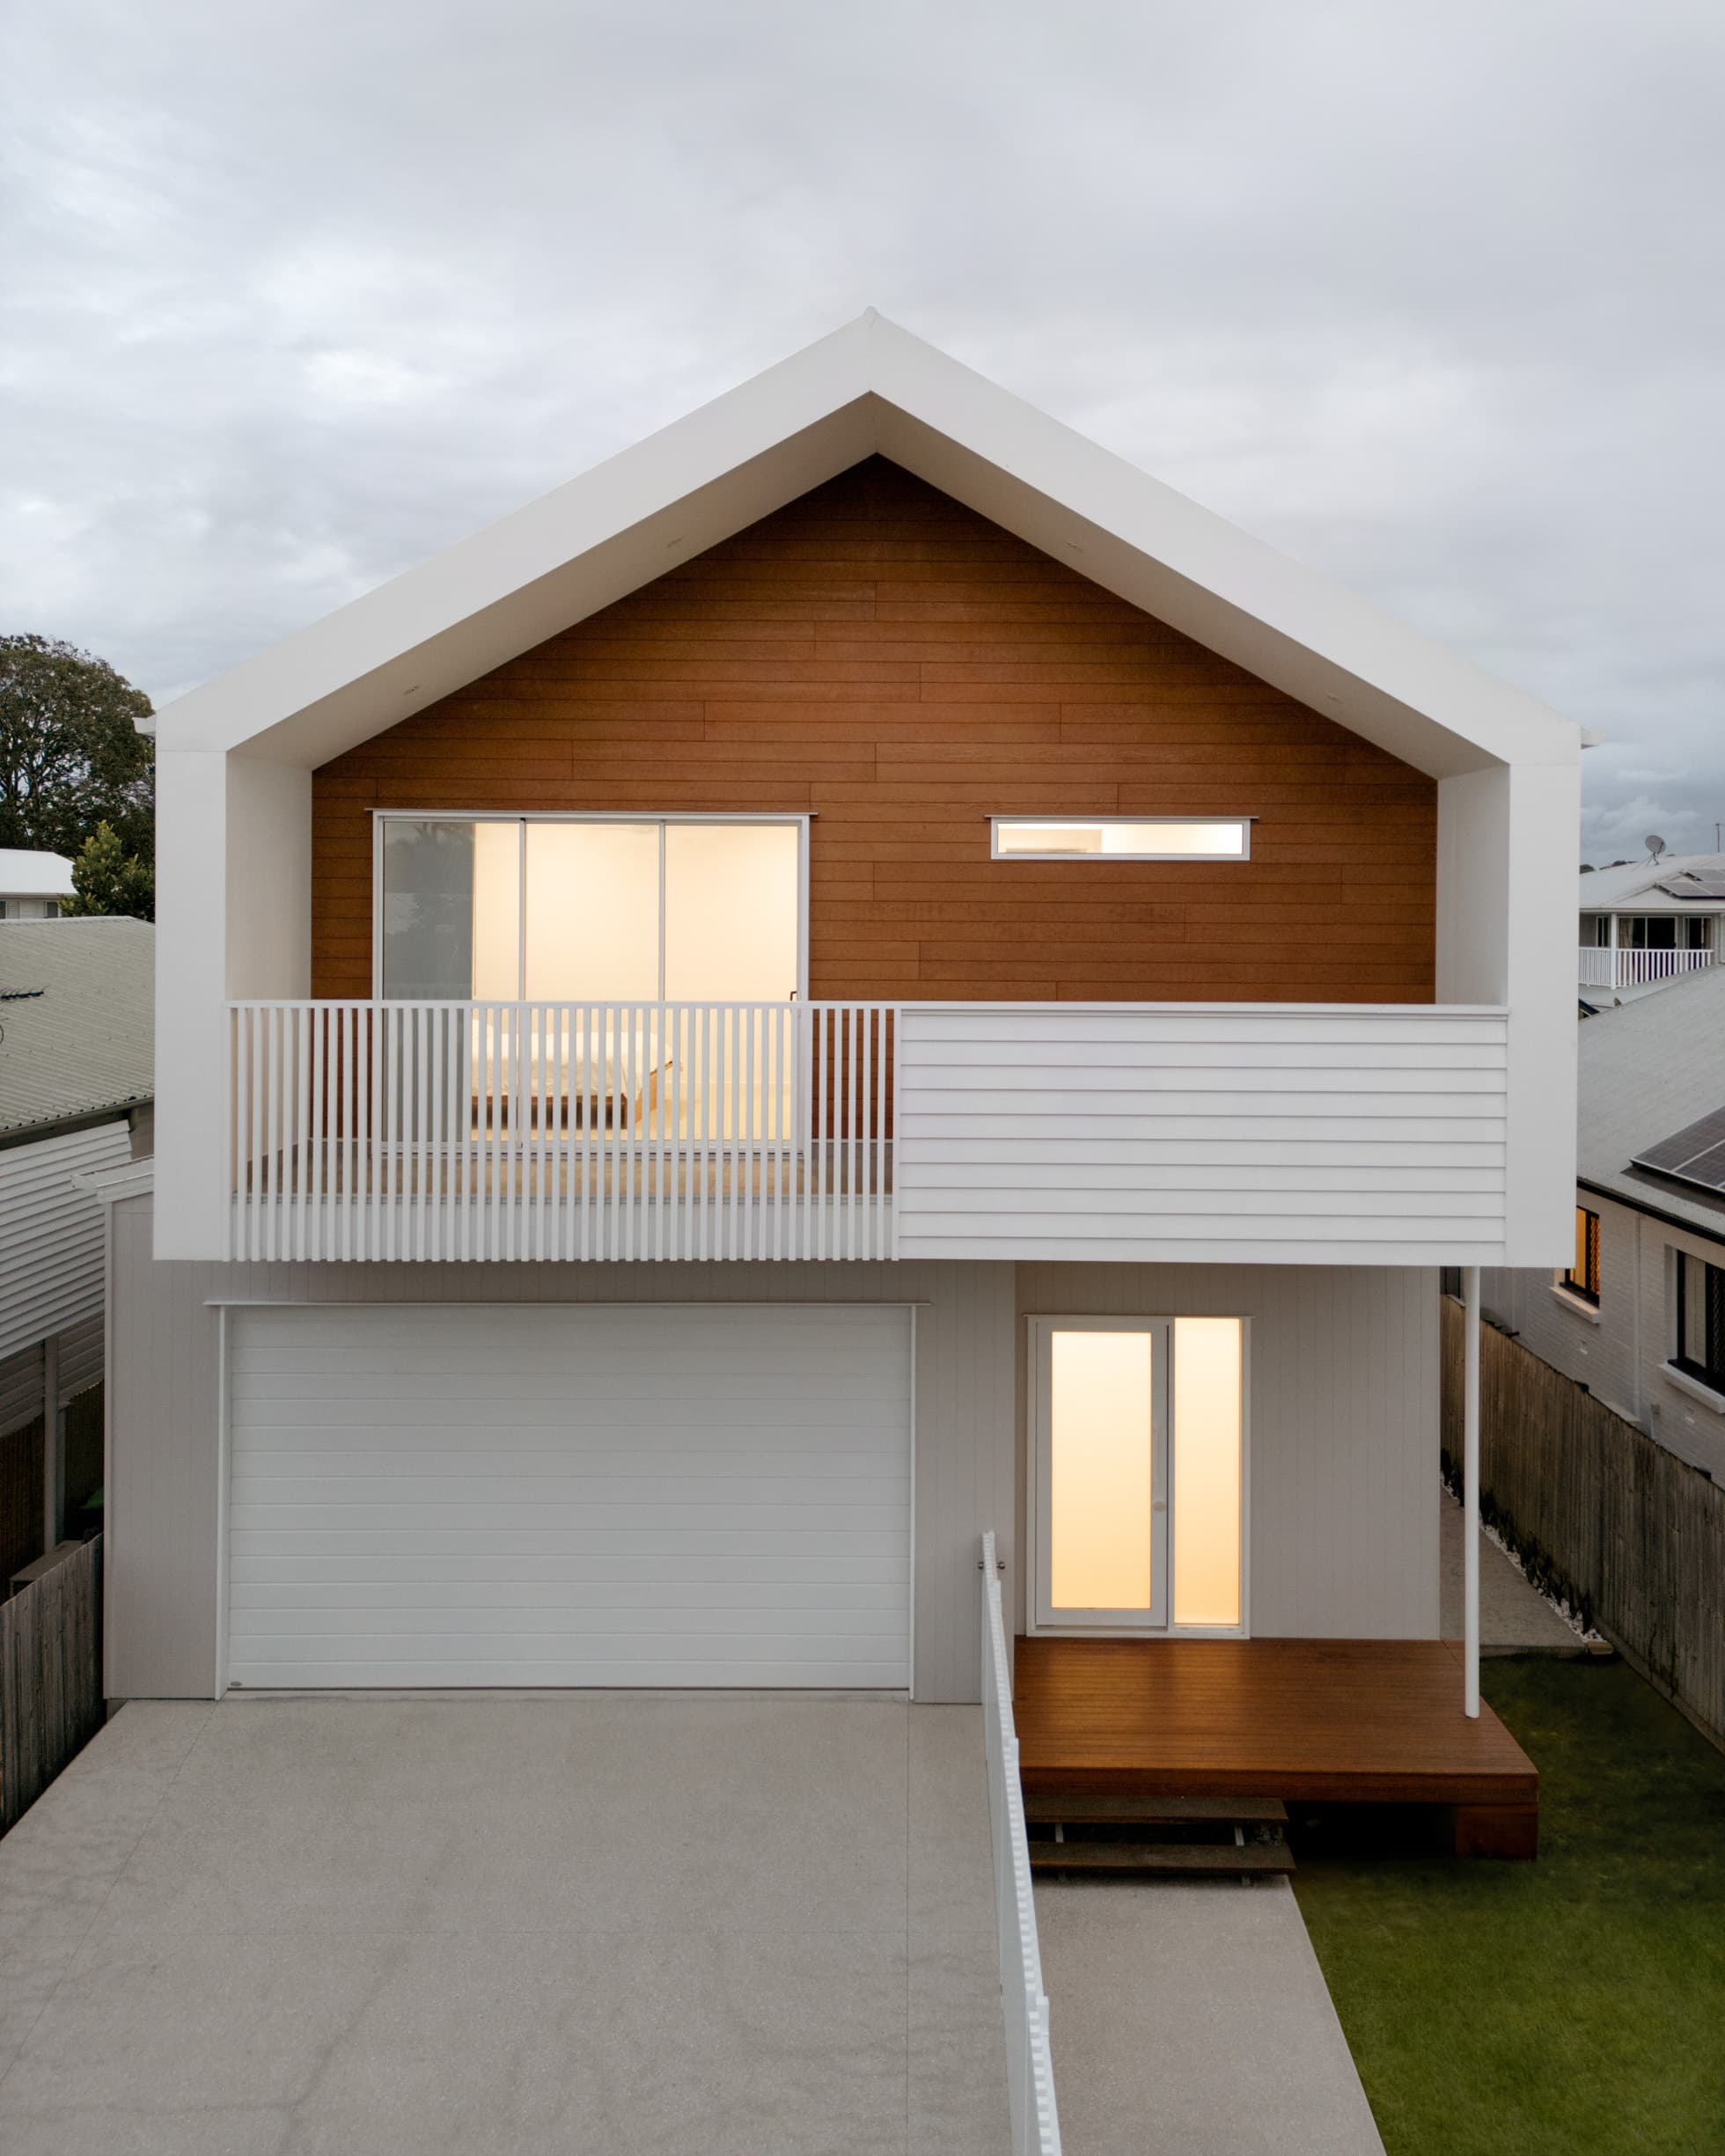
Harding House was designed as a relaxed family home in Hendra, with generous spaces for everyday life and a strong connection to the outdoors. The brief was for a home that felt open and contemporary, but still comfortable and easy to live in.
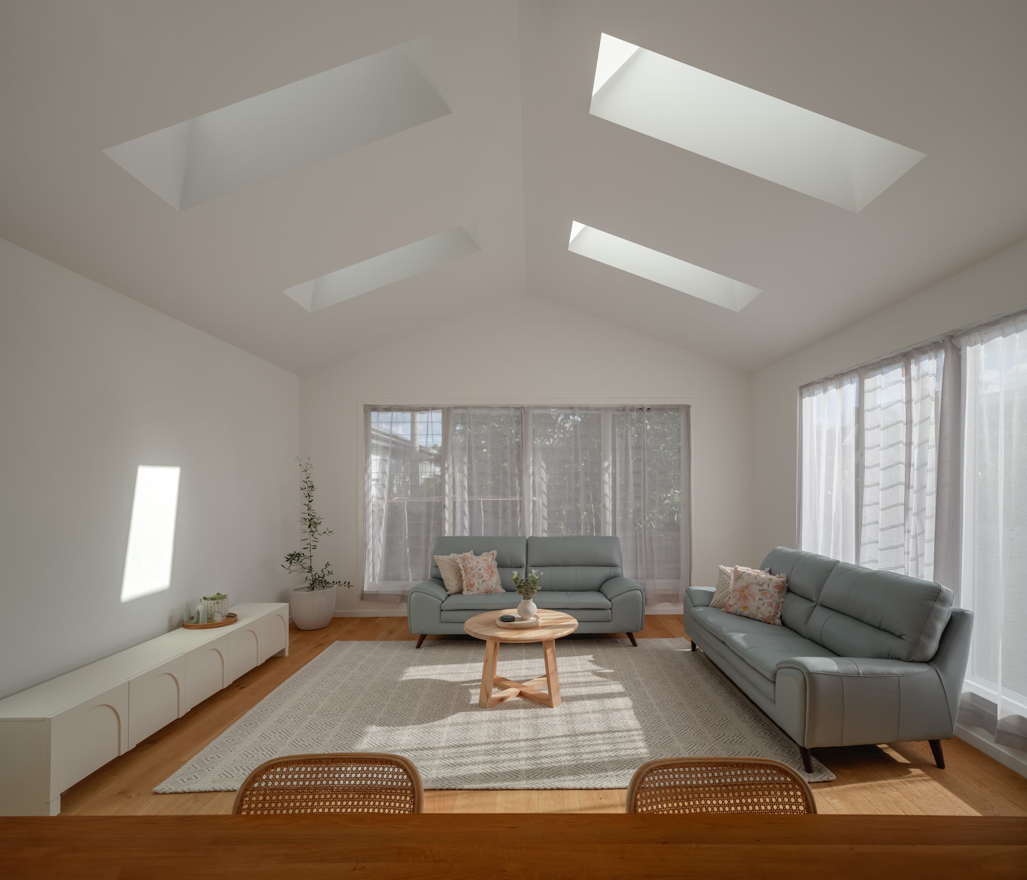
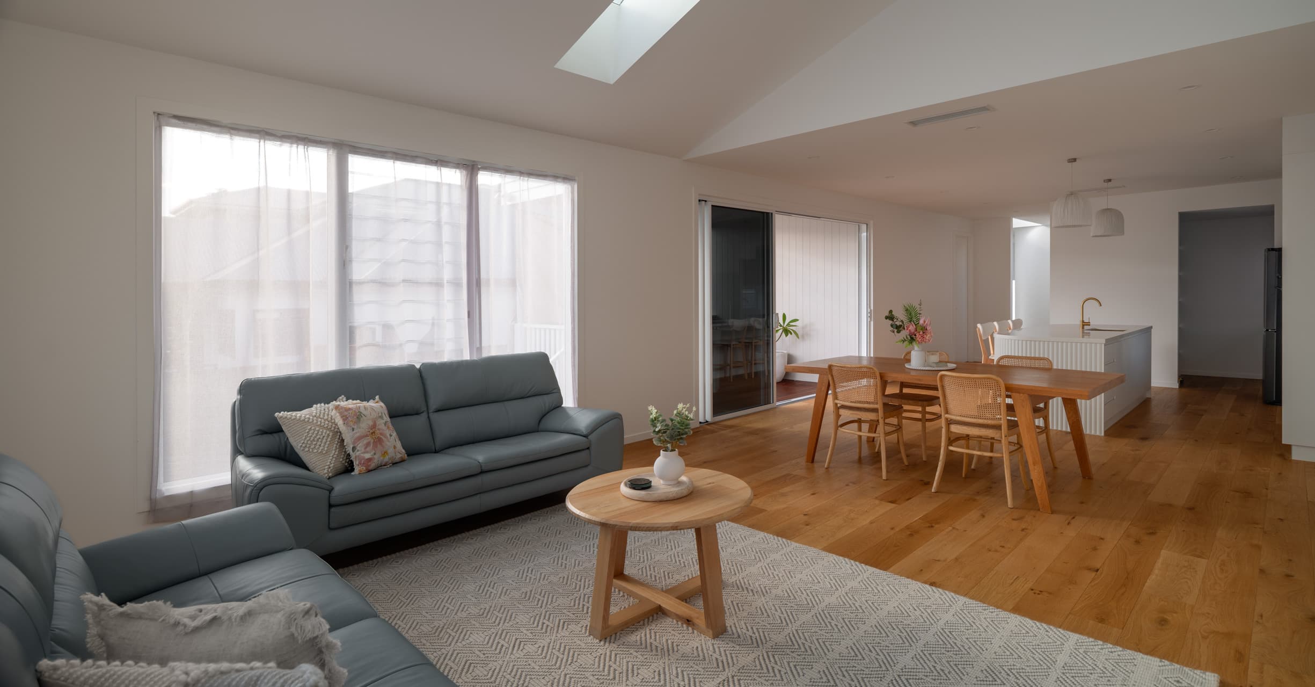
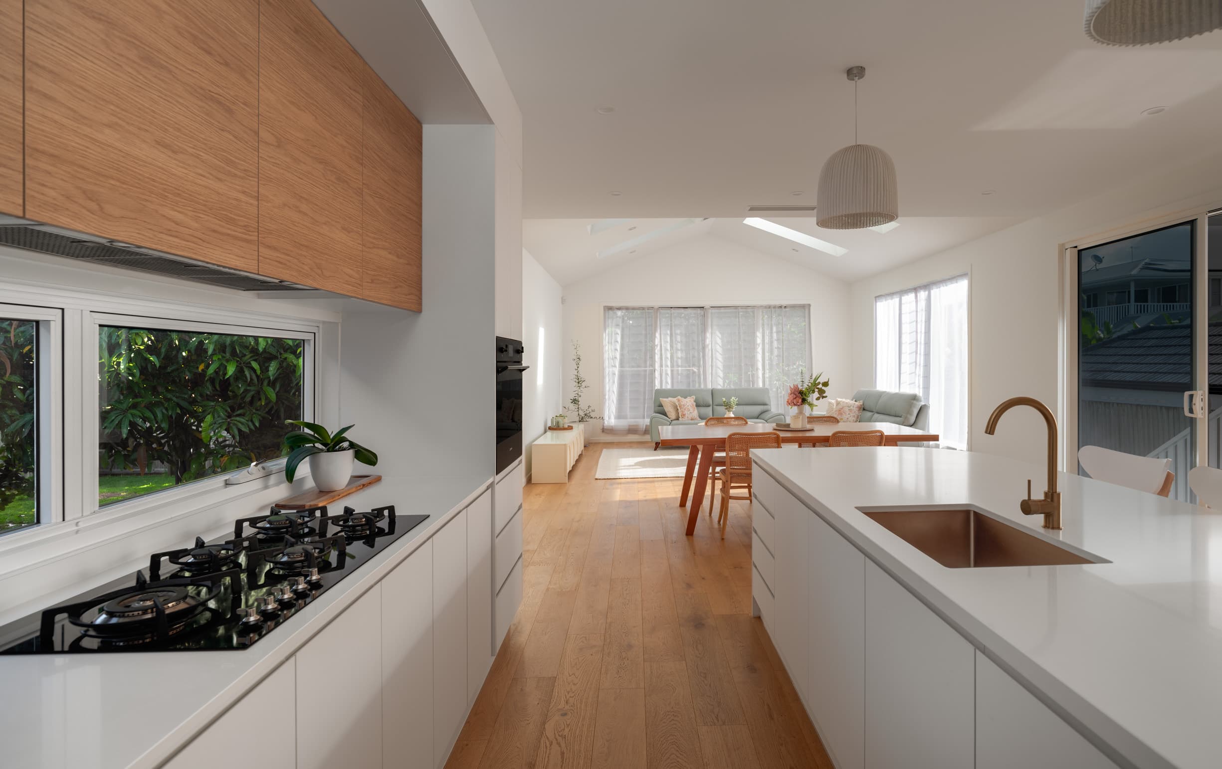
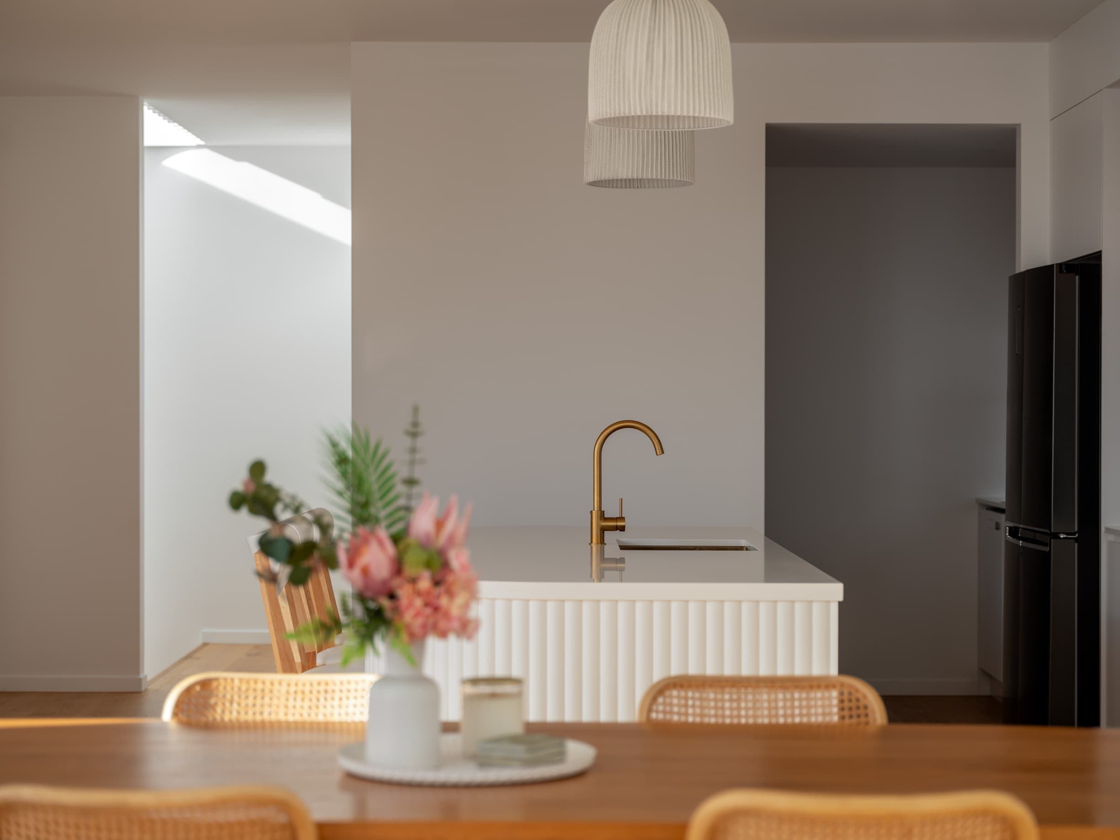
At the centre of the house, the kitchen, dining and living spaces come together before opening onto the outdoor living area and backyard. Large openings bring light deep into the home, while the planning gives the family plenty of space to come together without losing the quieter spaces they need day to day.
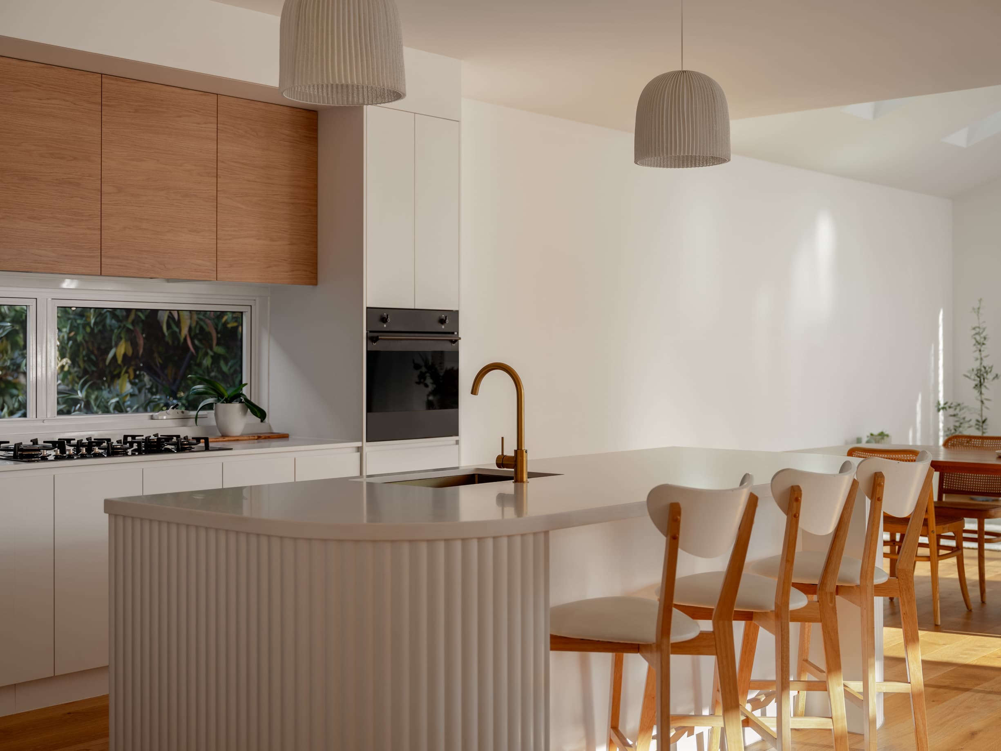
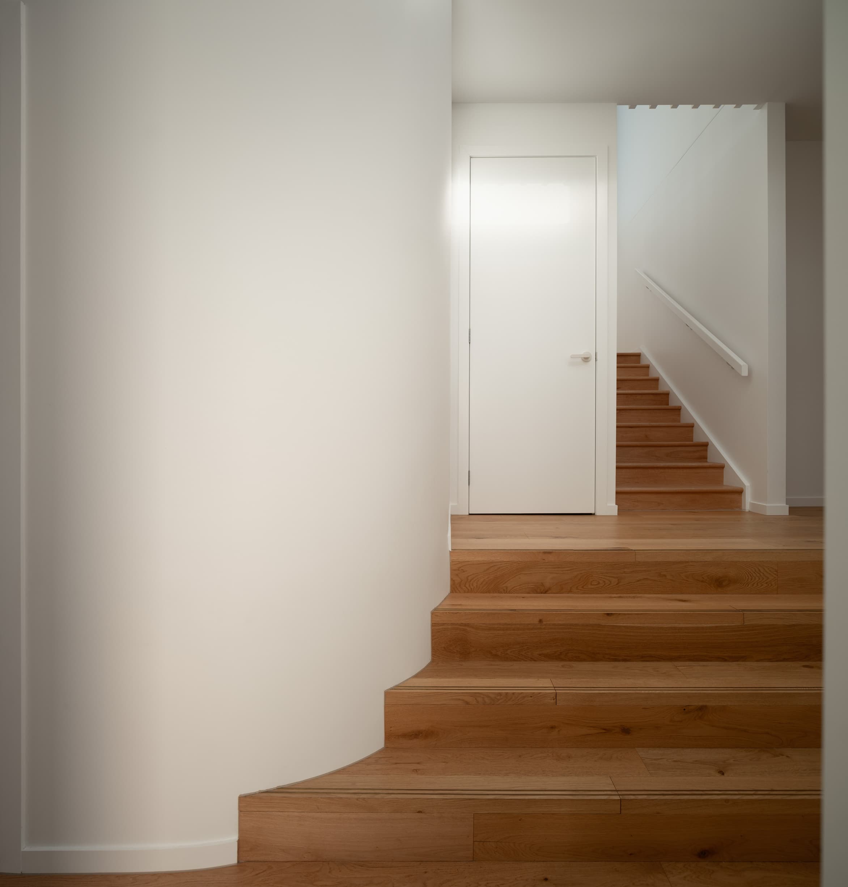
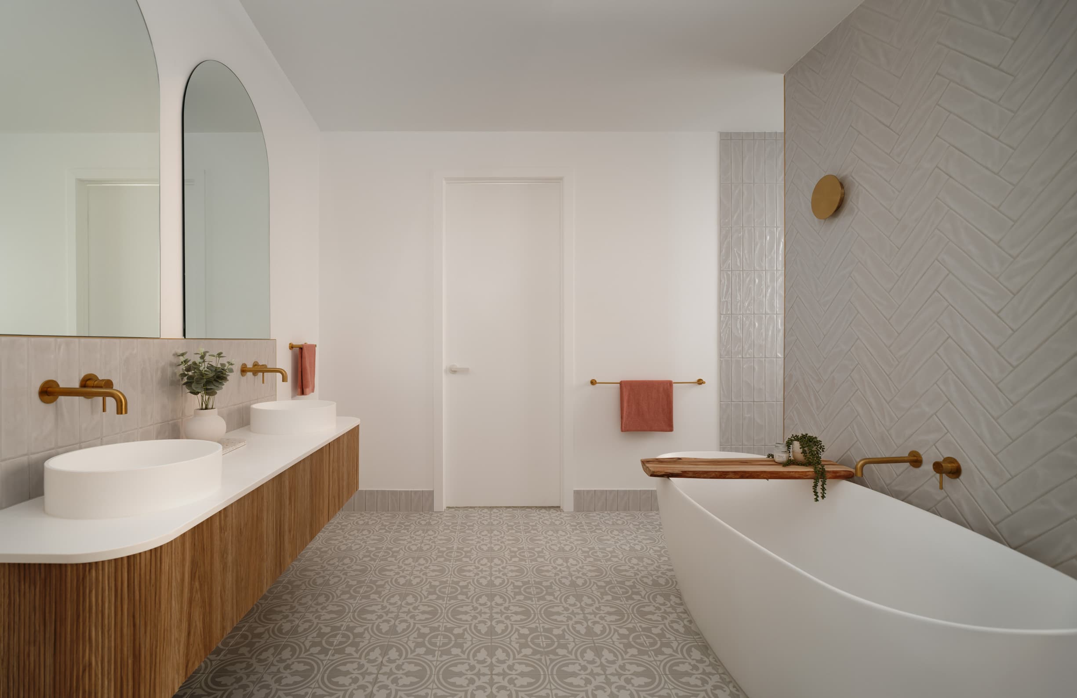
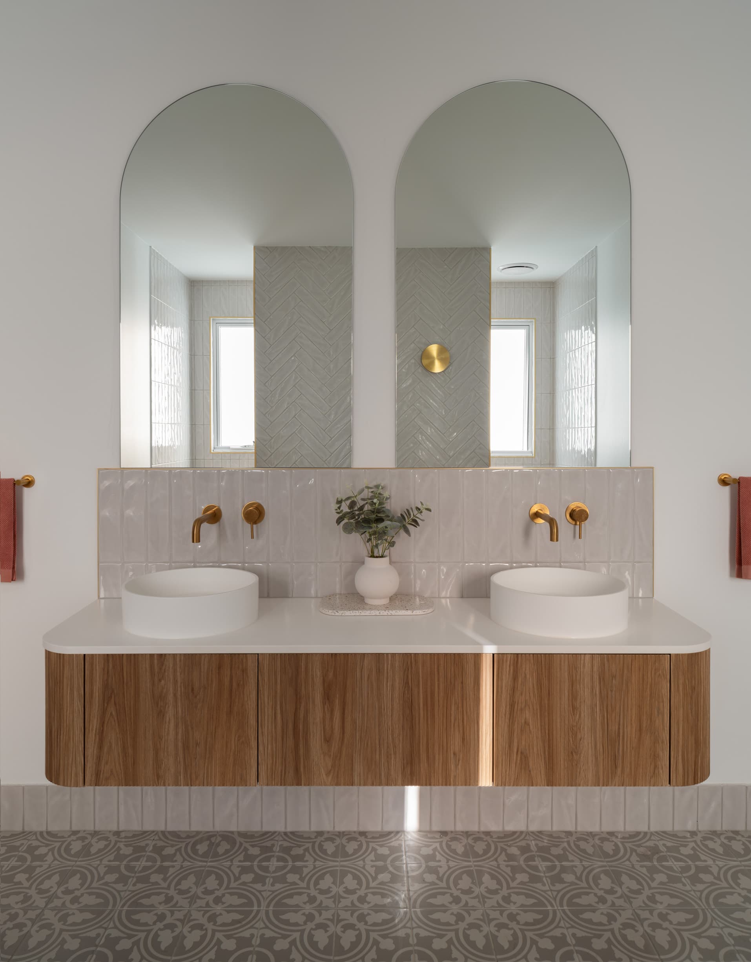
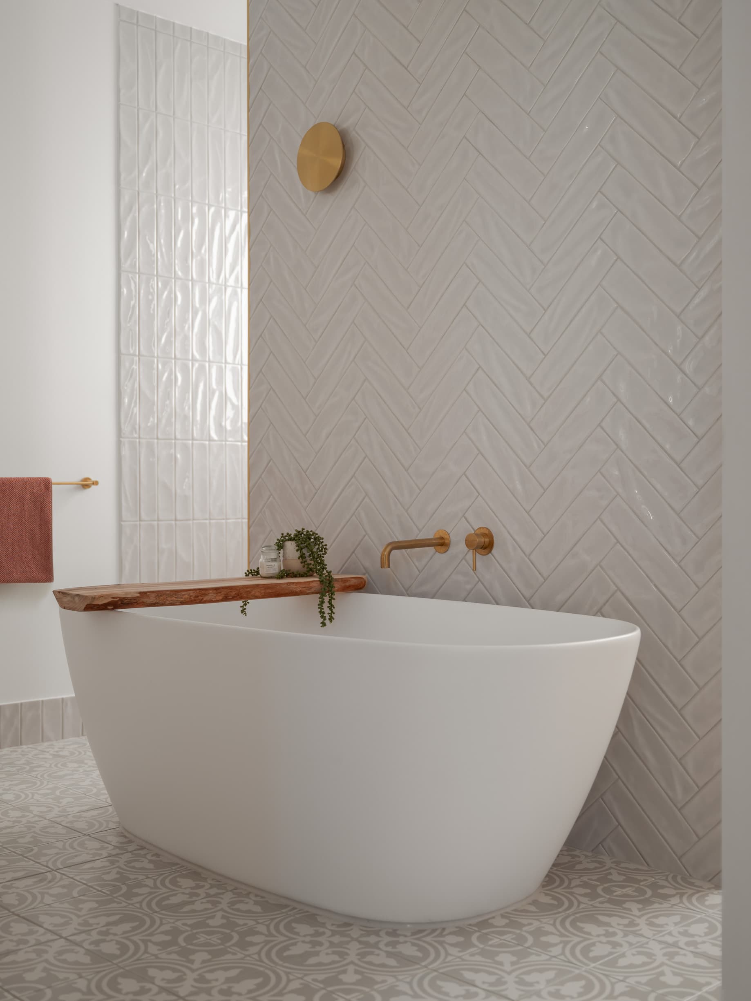
Inside, warm timber, stone and natural tones give the house a calm, understated feel. Simple detailing and a restrained palette carry throughout, allowing the materials and natural light to do most of the work.
Harding House is ultimately a family home — generous without feeling excessive, refined without being precious, and designed to be lived in.
- Location
- Hendra, Brisbane
- Completed
- 2024
- Building Design
- SPACE.
- Builder
- Tide Constructions
Service
Have a project like this?