Jacaranda Highside
Character Extension · Annerley, Brisbane · 2025
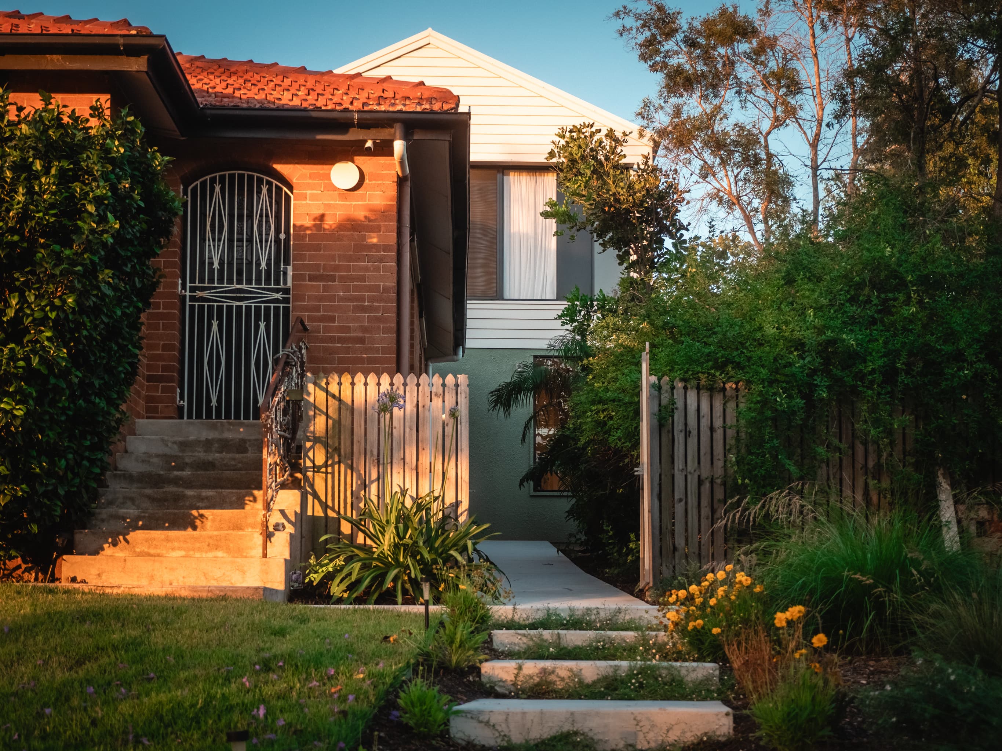
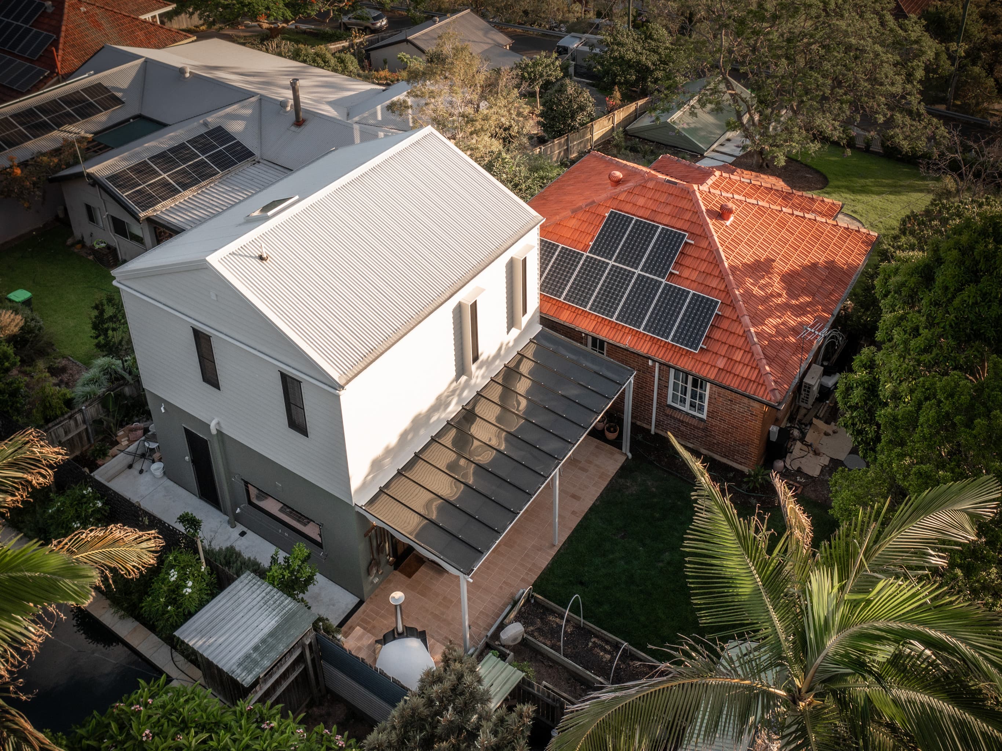
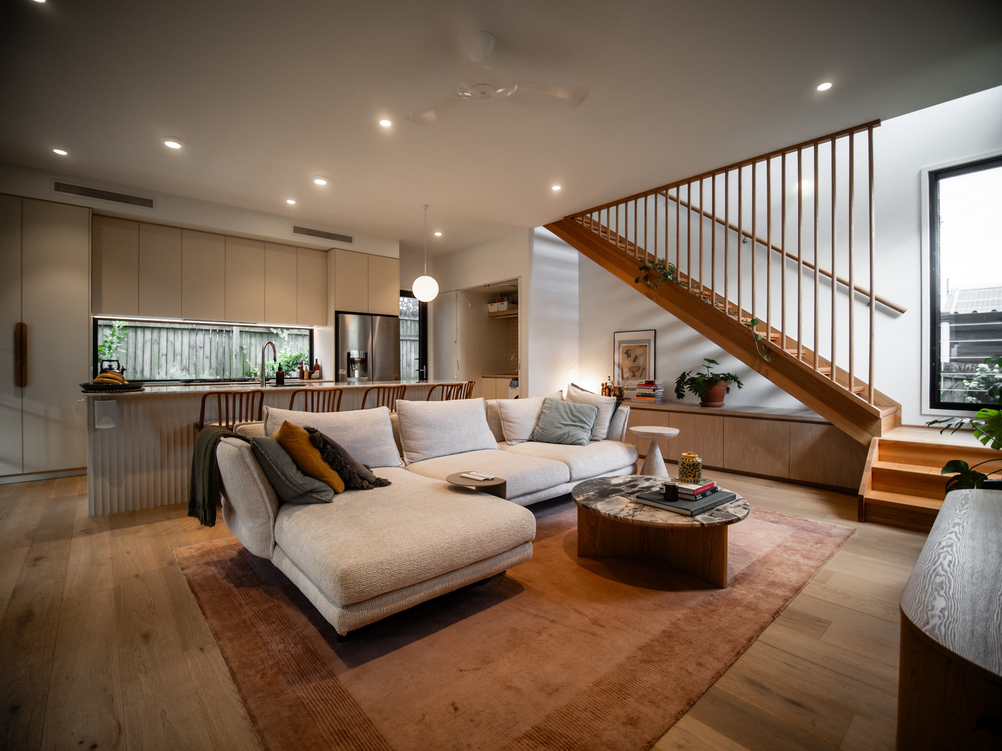
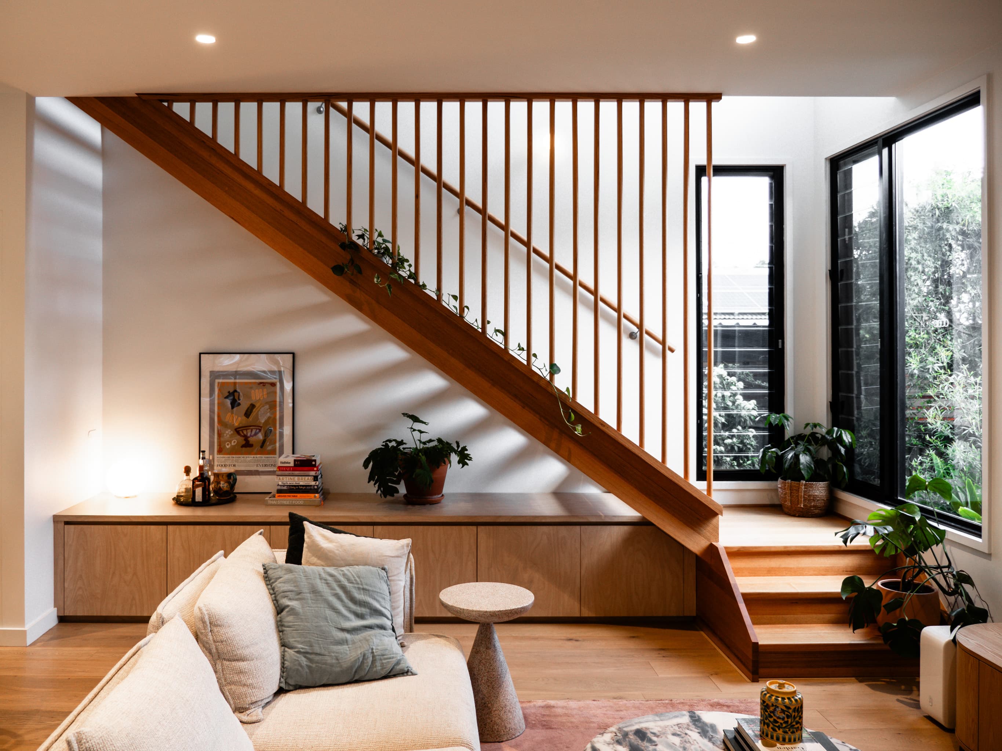
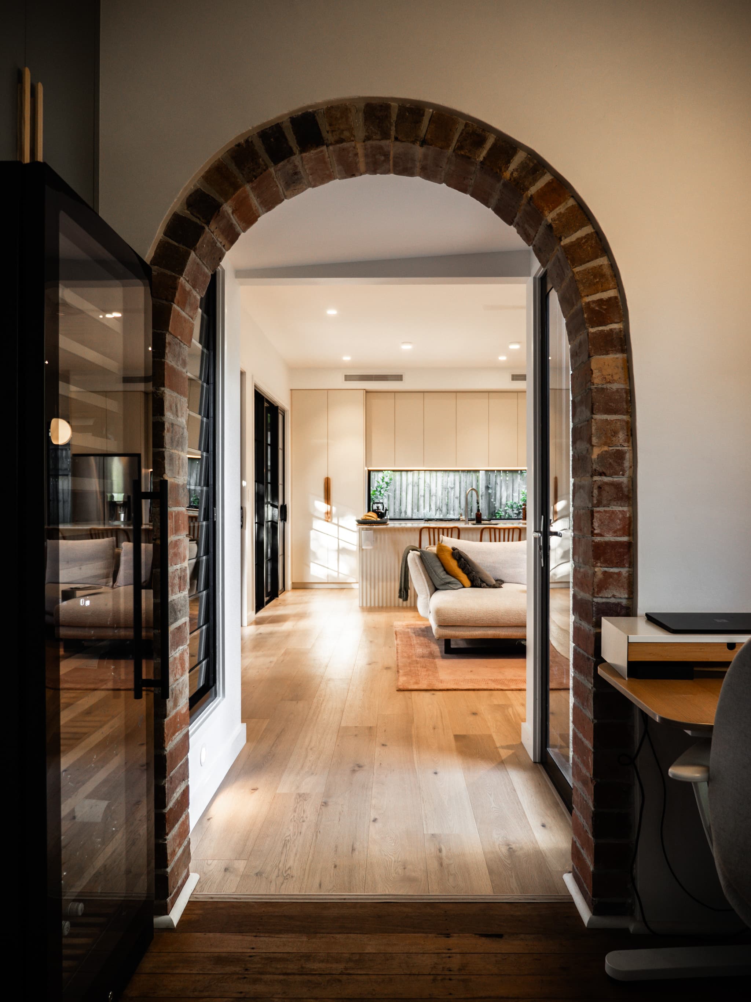
Jacaranda Highside extends an existing character home in Annerley with a two-storey addition designed to create more usable space for family life.
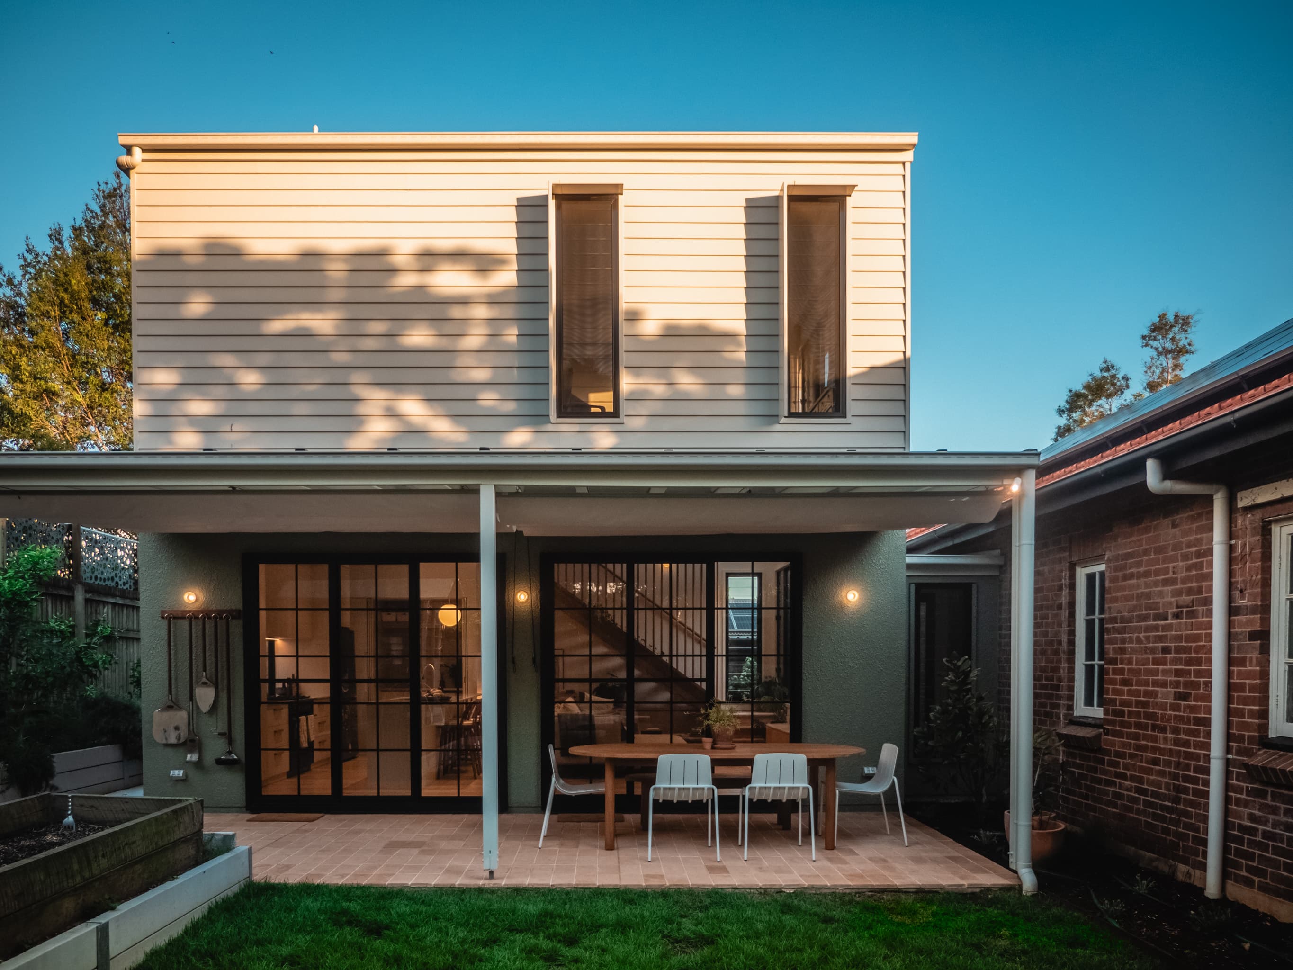
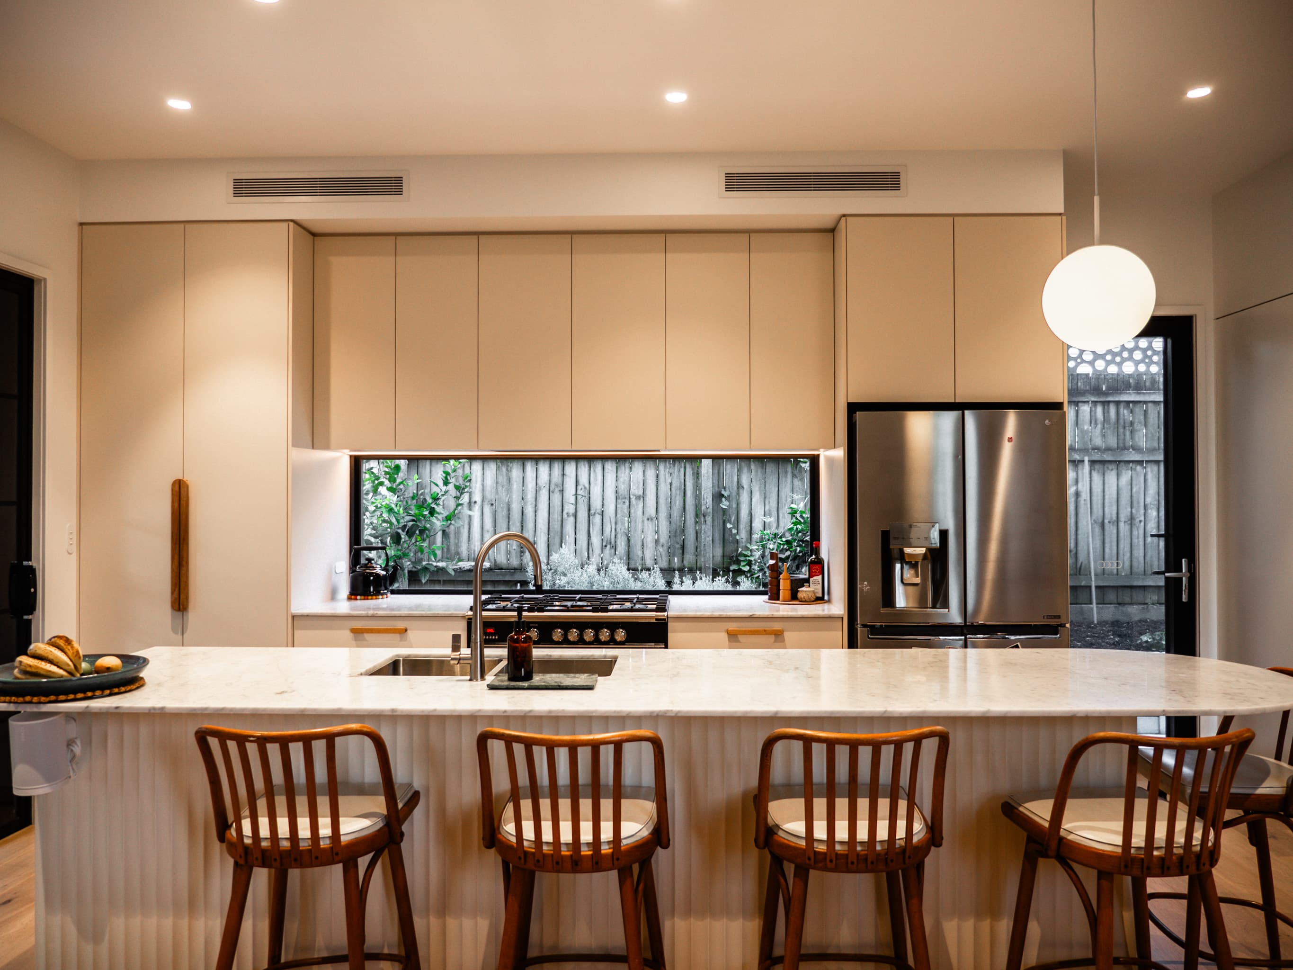
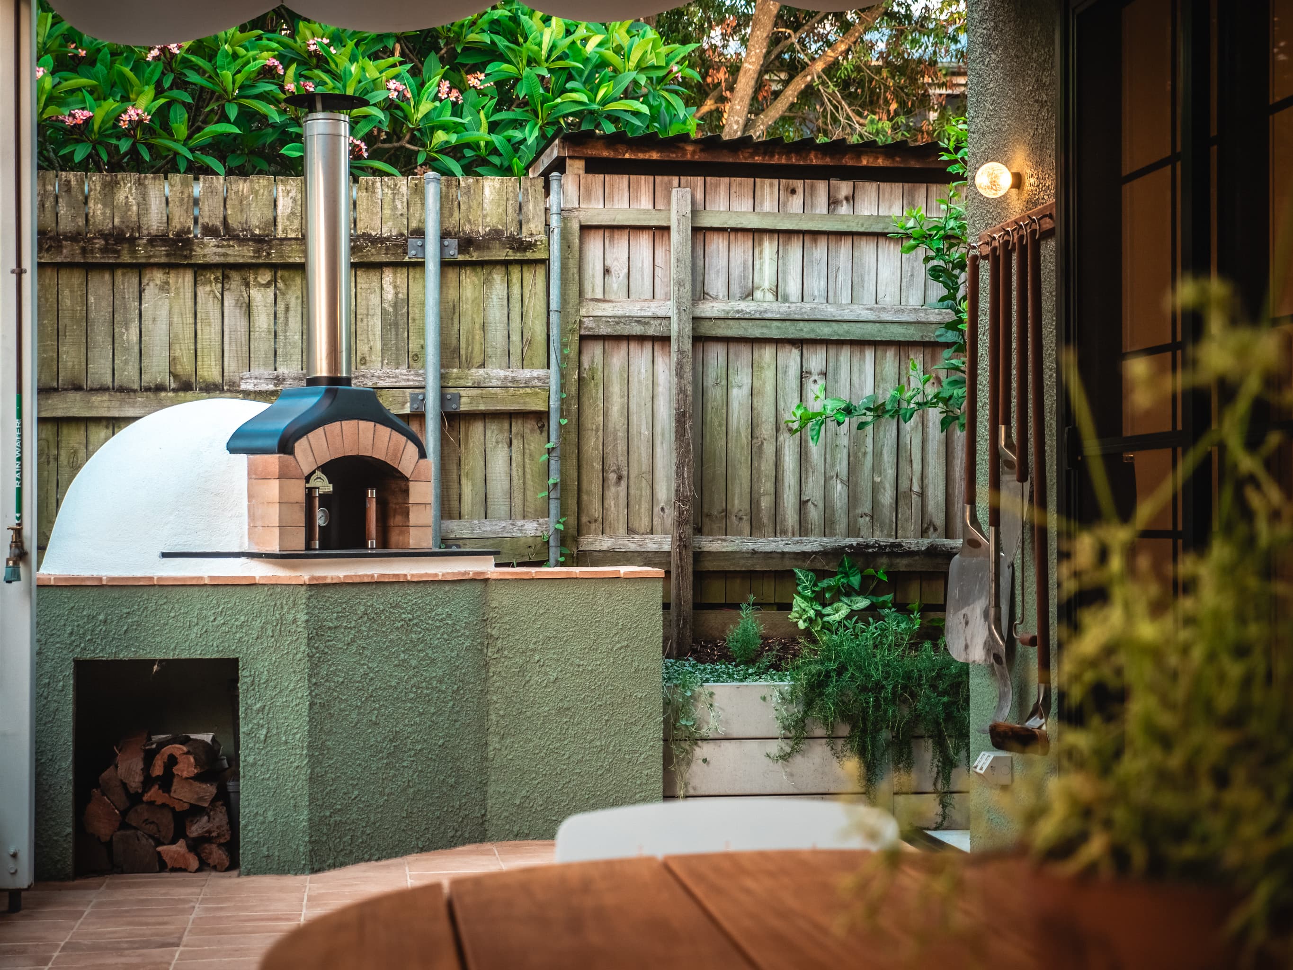
Concentrated at the rear of the house, the extension allows much of the existing home to remain undisturbed while introducing a new kitchen and living area at ground level. These spaces open directly to a new outdoor patio, extending the everyday living areas beyond the house.
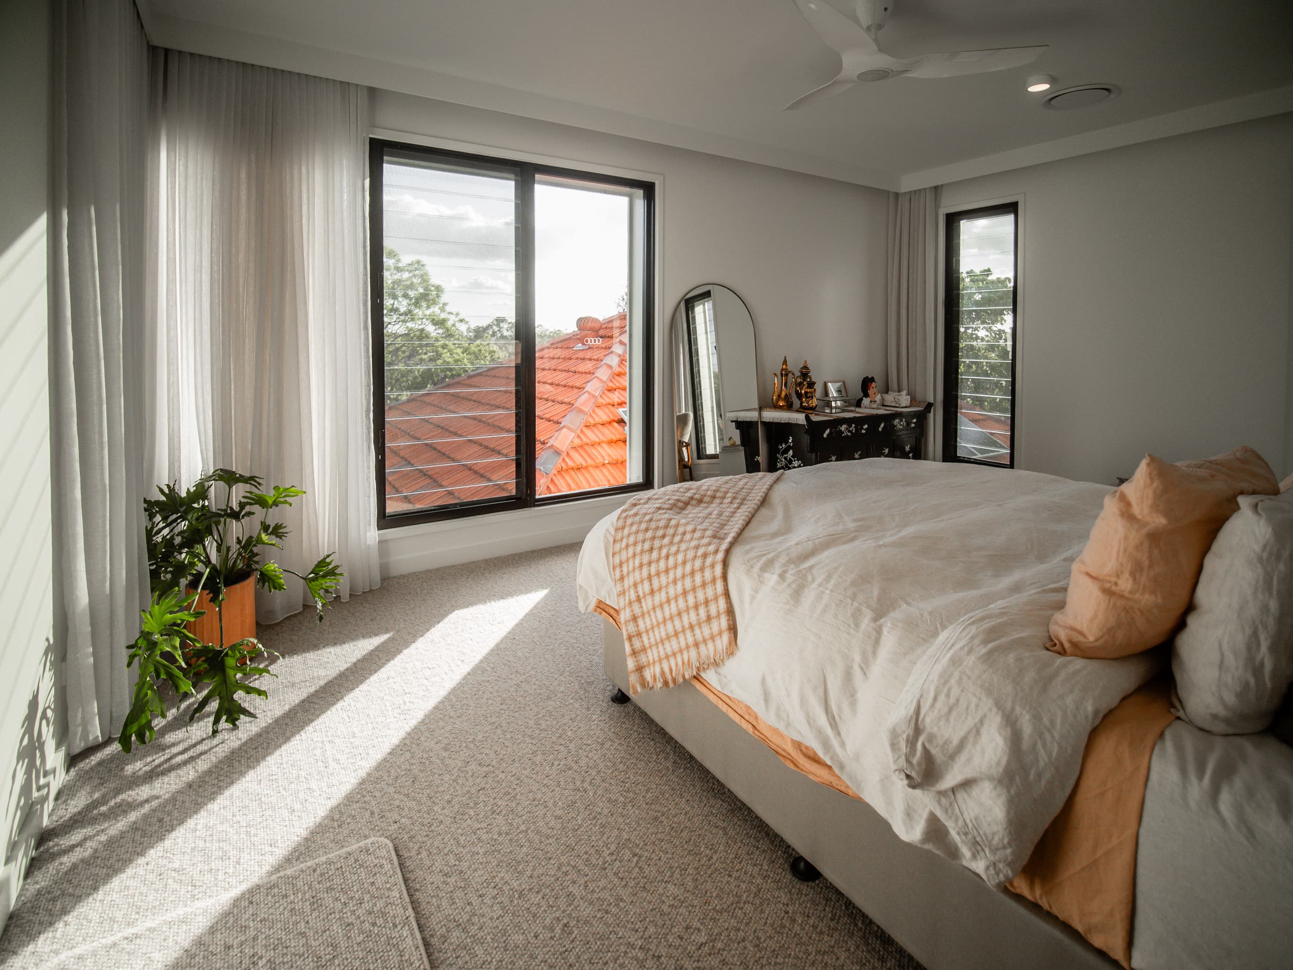
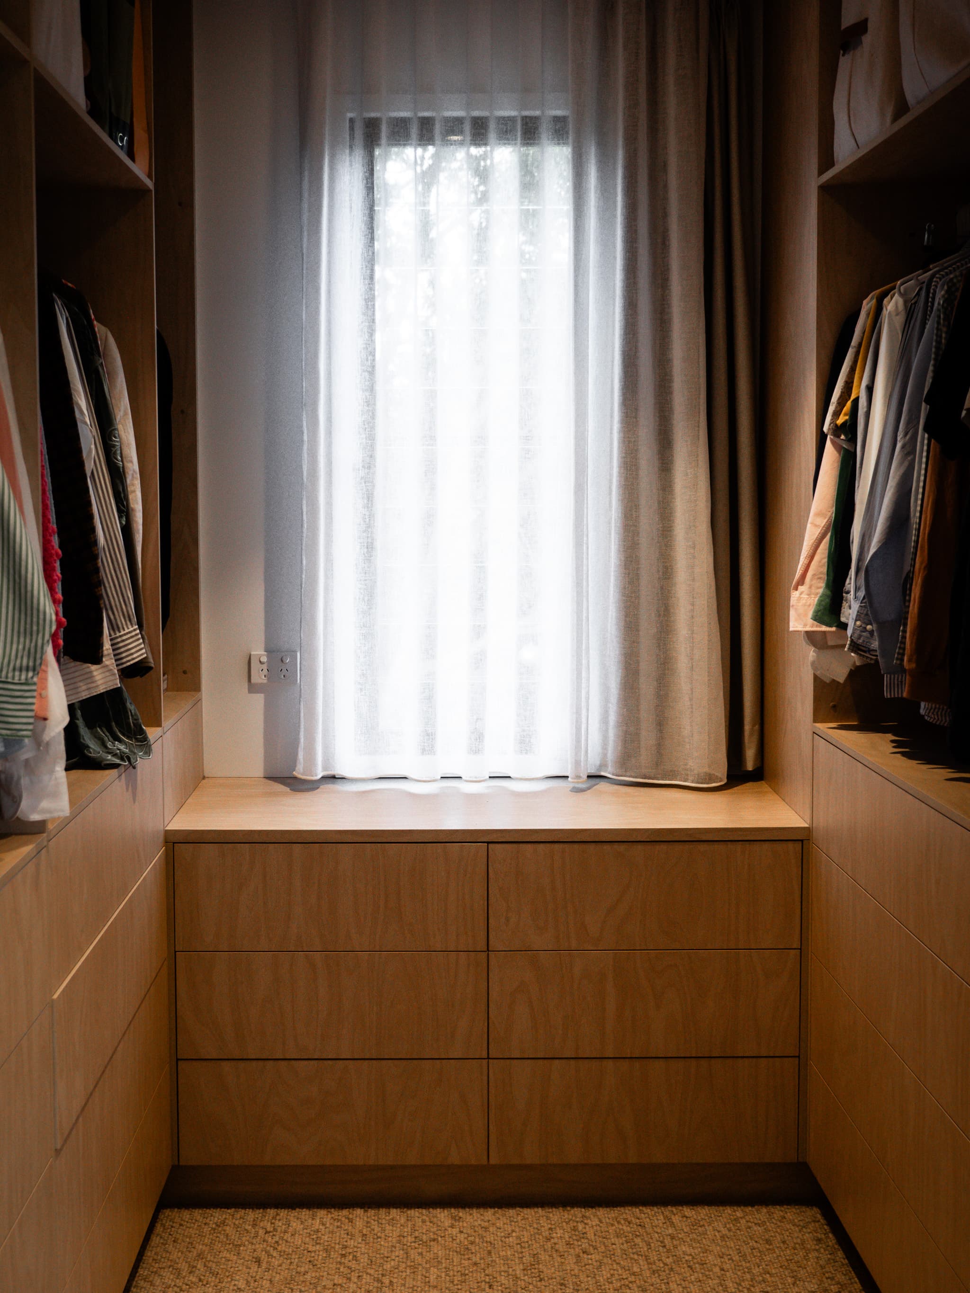
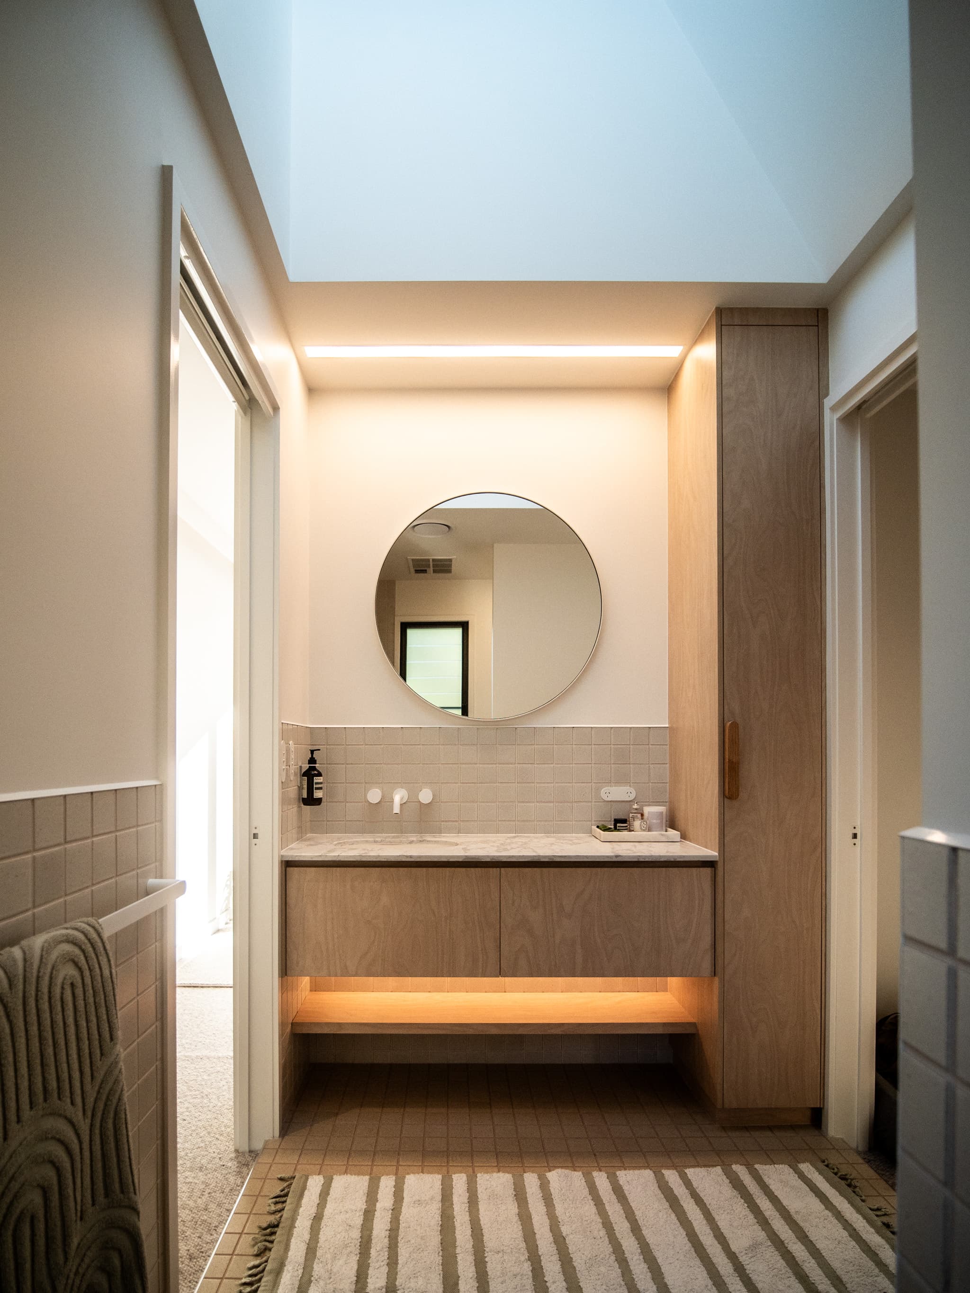
Above, a generous new master suite creates a dedicated parents’ space, adding another layer of accommodation without requiring significant intervention within the original home.
The result is a considered expansion of the existing house, providing the additional space the family needed while keeping the extent of alteration focused and purposeful.
- Location
- Annerley, Brisbane
- Completed
- 2025
- Building Design
- SPACE.
- Builder
- BC Davis Constructions
Awards
- Winner | Master Builders Award — Home Renovation Project
Service
Have a project like this?